
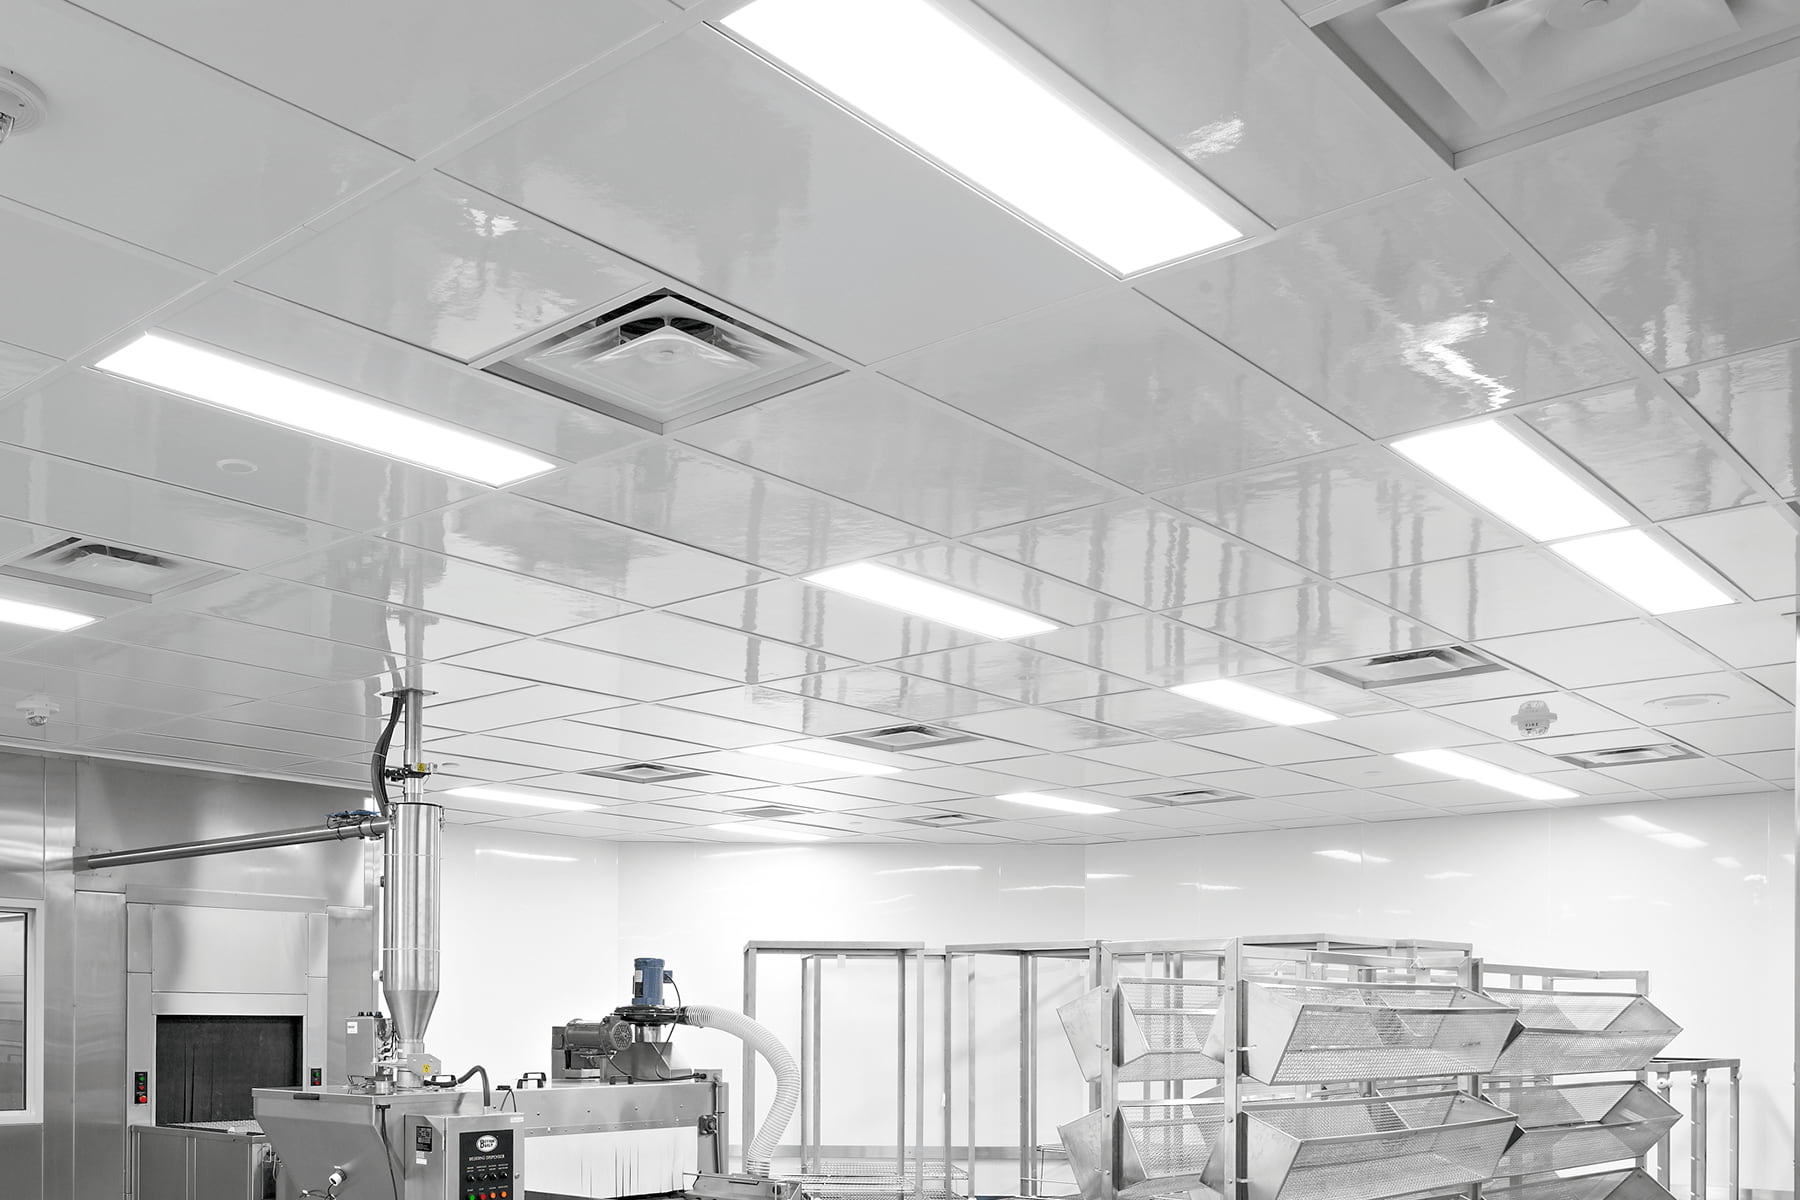
TR-35 : Suspended ceiling panel grid, 2x4 i-Panels | Vivarium cage wash room.
TR-35 is Arcoplast's suspended lay-in ceiling panel grid system designed for use in high-demand wet and/or dry cleanrooms that typically have toxic or sterile environments. Unlike standard metal grid systems, the TR-35 grid rails are manufactured from FRP ( Pultruded Fiberglass thermoset polyester resin ), hence there are no ongoing maintenance programs. The rails are impervious to water and humidity and are unaffected by galvanic action, corrosion, or oxidization, they do not flake, peel, blister, delaminate, or sag over time, and do not support microbial activity (fungus, mold, bacteria, viruses ).
The TR35 system is modular in design, comprising of clamps, rails, clips, it require no specialized tools to install. The grid is able to assemble in a variety of formats, and it can be fitted with airtight, water-tight ceiling panel gaskets. The different Arcoplast layin ceiling panels are : Acryloyl Squar edge or Tegular edge panels, and the i-Panel ( insulated GelCoat panel. ) A well trained crew will quickly and efficiently install the grid with minimal waste, resulting in an aesthetically pleasing, robust suspended ceiling, rated : BSL-2 and up to, but not including BSL-3.
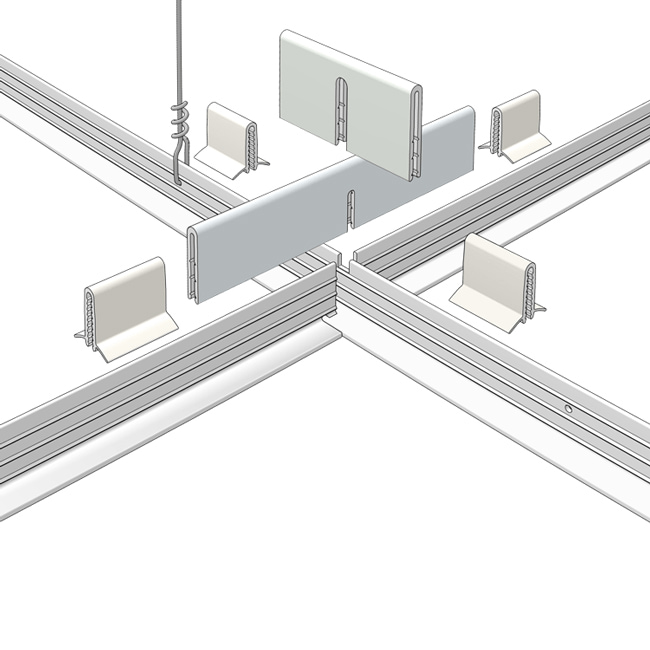
TR-35 SUSPENDED CEILING PANEL GRID
SEISMIC TESTS
The i-Panel comprises of a high density rigid glass fiber insulation core, encapsulated within a saturated chopped strand fiber mat shell.
i-Panels have a closed edge to ensure no shedding of the inner core. The face of the i-Panel is finished with the Arcoplast Gel-coat surface.
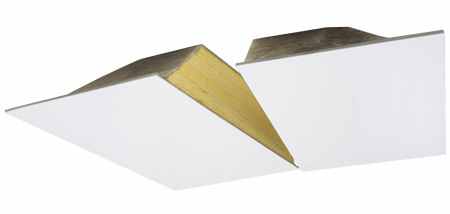
i-Panels have an R value between : R2.3 - R8.3
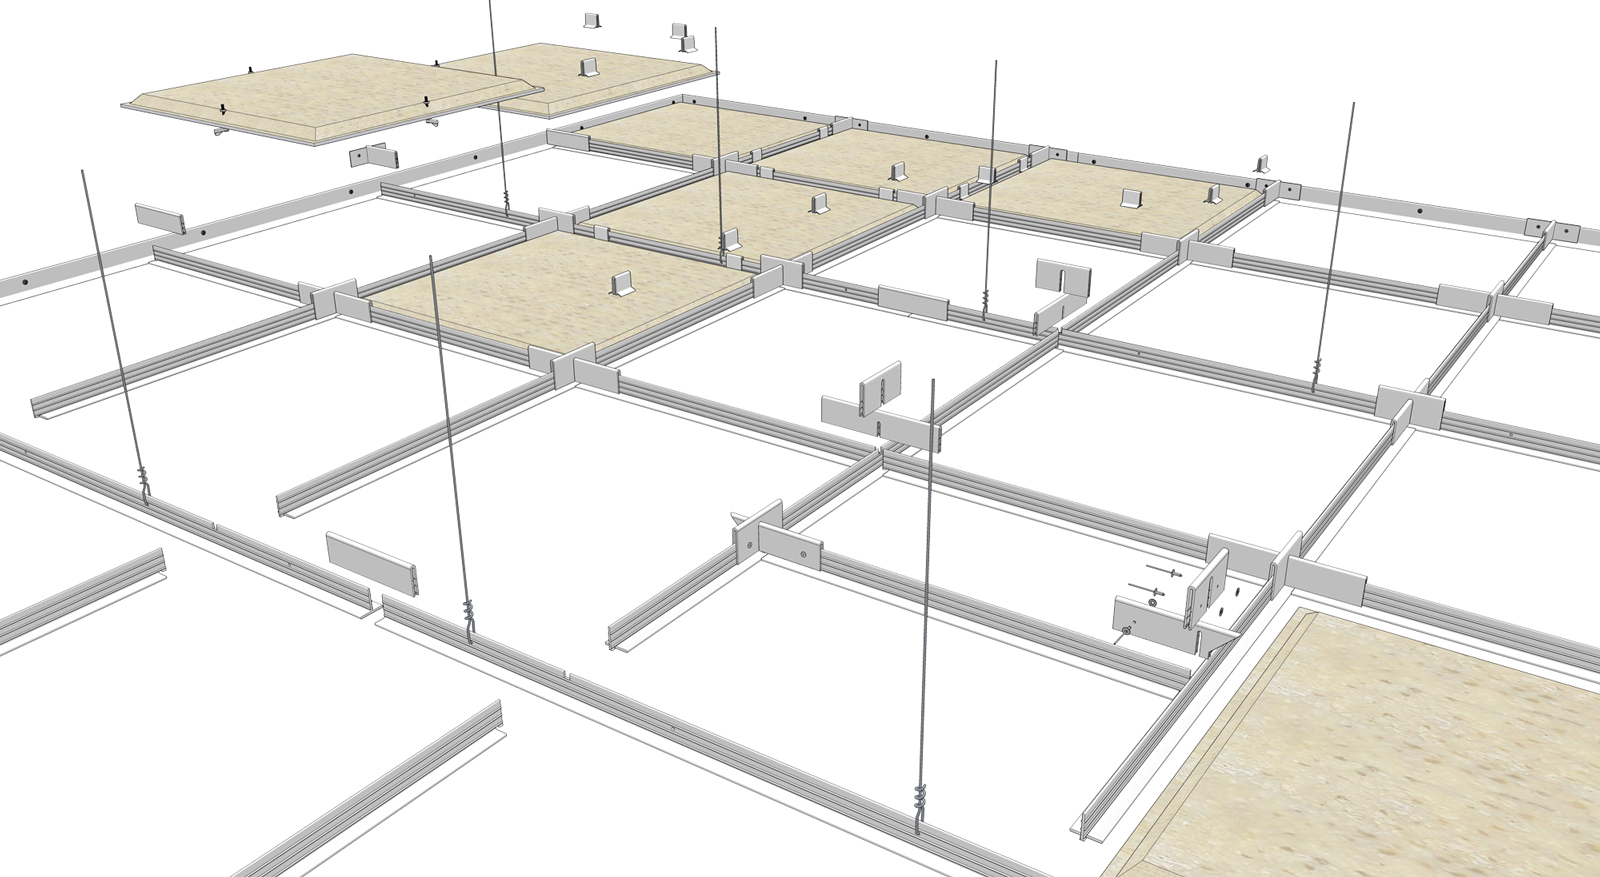
Panel Bay : Describes the area created by the grid that houses an MEP or Layin Ceiling panel.
The Offset Junction is made up of two clamps. An Offset clamp and an Overlock clamp. The Offset Junction can be fixed anywhere along the rail to create custom size bays. Keying into the Location notch is not necessary as Lock rivets secure the Offset junction into place.
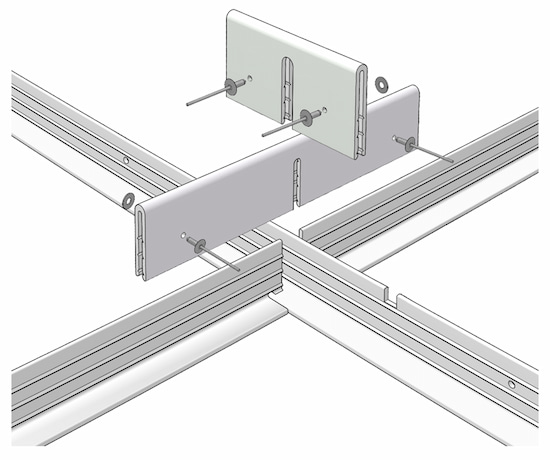
Note : There are two types of Offset clamp :
Offset clamp : The clamp is not cut or modified. Depicted in the illustration above.
Modified offset clamp : The clamp is modified/ cut on an angle to fit around an MEP or layin ceiling panel. Depicted in the illustration on the web page.
TR35 Grids are supported by Hanger Wires, there are three different types of wire.
Suitable for most non-corrosive environments.
Usually used in MRI rooms when non-magnetic conditions are essential.
Generally consider the best option if there is any presence of : Halide, Fluorine/Fluoride, Chlorine/Chloride, Bromine/Bromide, Lodine/Iodide. In these conditions Stainless Steel is not suitable due to stress crack corrosion induced by chloride.
Over lock and Interlock clamp, join together a Cross and Main rail. The location notch of the Main rail secures the rails and clamps into the correct position of the grid.
Please note the Panel Clips are not part of the Junction assembly. Panel Clips secure the ceiling panels into the grid, increasing the water-air tight seal and prevent panel flutter.
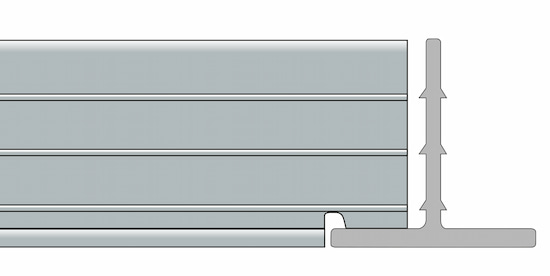
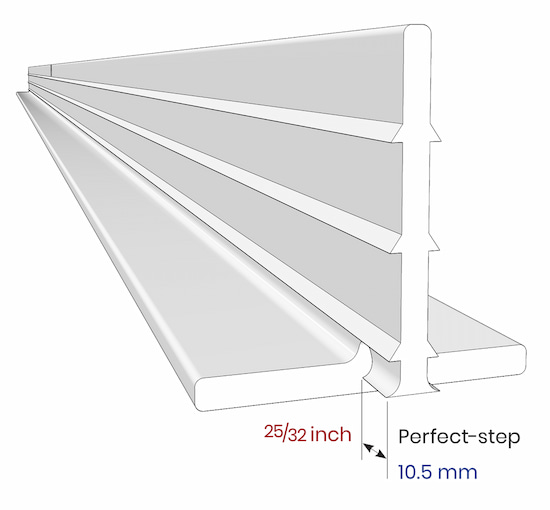
Only the Crossrail has a perfect step, this is to allow the Crossrail to align flush to flush with any intersecting Main, Cross or Wall Rail.
Illustration depicts : TR-35 Grid with lay-in i-Panel ceiling panels, the three rail systems, different clamps, clamp junctions, panel clips and lockrivets.
APPLICATIONS
Facilities requiring the enclosure of a large expansive roof, a suspended ceiling is the practical solution. The TR35 Suspended Lay-In Ceiling System is designed for applications and environments that need to maintain high sanitation, regulated temperature, controlled humidity and the prevention of micro-contamination from dust, bacteria, and other pollutants.
Not only large spaces with demanding conditions are confronted with how best to enclose the roof space. TR35 suspended ceilings are used for challenging environments, including Biosecurity/Biosafety labs, Mobile labs, Pharmaceutical facilities, Vivariums, Food & Beverage production, these industries depend on maintaining, a 24/7 controlled hygienic environment.
The diversity of the TR-35 system, its robust construction and long life cycle with no rejuvenating maintenance programs, results in minimal to no downtime, equating to a quantifiable return on investment. These are some of the factors that define the TR-35 Suspended ceiling as the preferred system for scientific and industrial cleanrooms and temperature controlled environments. We welcome you to visit the VAULT, we have test reports and specification that support these claims.
MANUFACTURE
• TR-35 Rails are manufactured from : FRP Pultruded Fiberglass Thermoset Polyester Resin. Pound for pound, is as strong or stronger than steel.
• TR-35 Clamps and Clips are manufactured from : Extruded, Grade 1, type 2 virgin PVC, UL 94V-O. The highest (most flame retardant) UL94 rating.
Layin Ceiling Panels
• Acryloyl Square Edge and Tegular layin ceiling panels are all made of the same impermeable, fully submersible, isotropic solid core composite.
• i-Panel has a high density rigid glass fiber insulation core, encapsulated by a saturated chopped strand fiber mat shell. The face surface is the impermeable high gloss GelCoat surface. i-Panel is the lightest and only insulated lay-in ceiling panel in the Arcoplast range, the panel has impressive insulation qualities and is light enough to fit into a conventional suspended metal grid.
CLEANING DECON SANITATION
Cleaning regime for TR-35 fitted with Arcoplast layin ceiling panels fitted with an Aqua Fin or Bubble Seal gasket or TR-35 caulking.
The TR-35 cleaning regime is determined by many factors : The type of seal or caulking combined with the type of layin-ceiling panel etc... Please contact Arcoplast for more information.
ARCOPLAST COMPLIANCE
✔ Compliant, USA code A
✔ Compliant, International Building Code (IBC)
✔ Compliant, Incidental Food Contact Canada Agriculture
✔ Compliant, Incidental Food Contact USDA Registered Establishment
✔ TR35 : Can be configured for Seismic Categories: A, B, & C, D, E, F.
Every jurisdiction has its own compliance rules. It is recommended to confirm the rules and regulations with local authorities before installing the TR35 Grid.
TR35 Mainrail
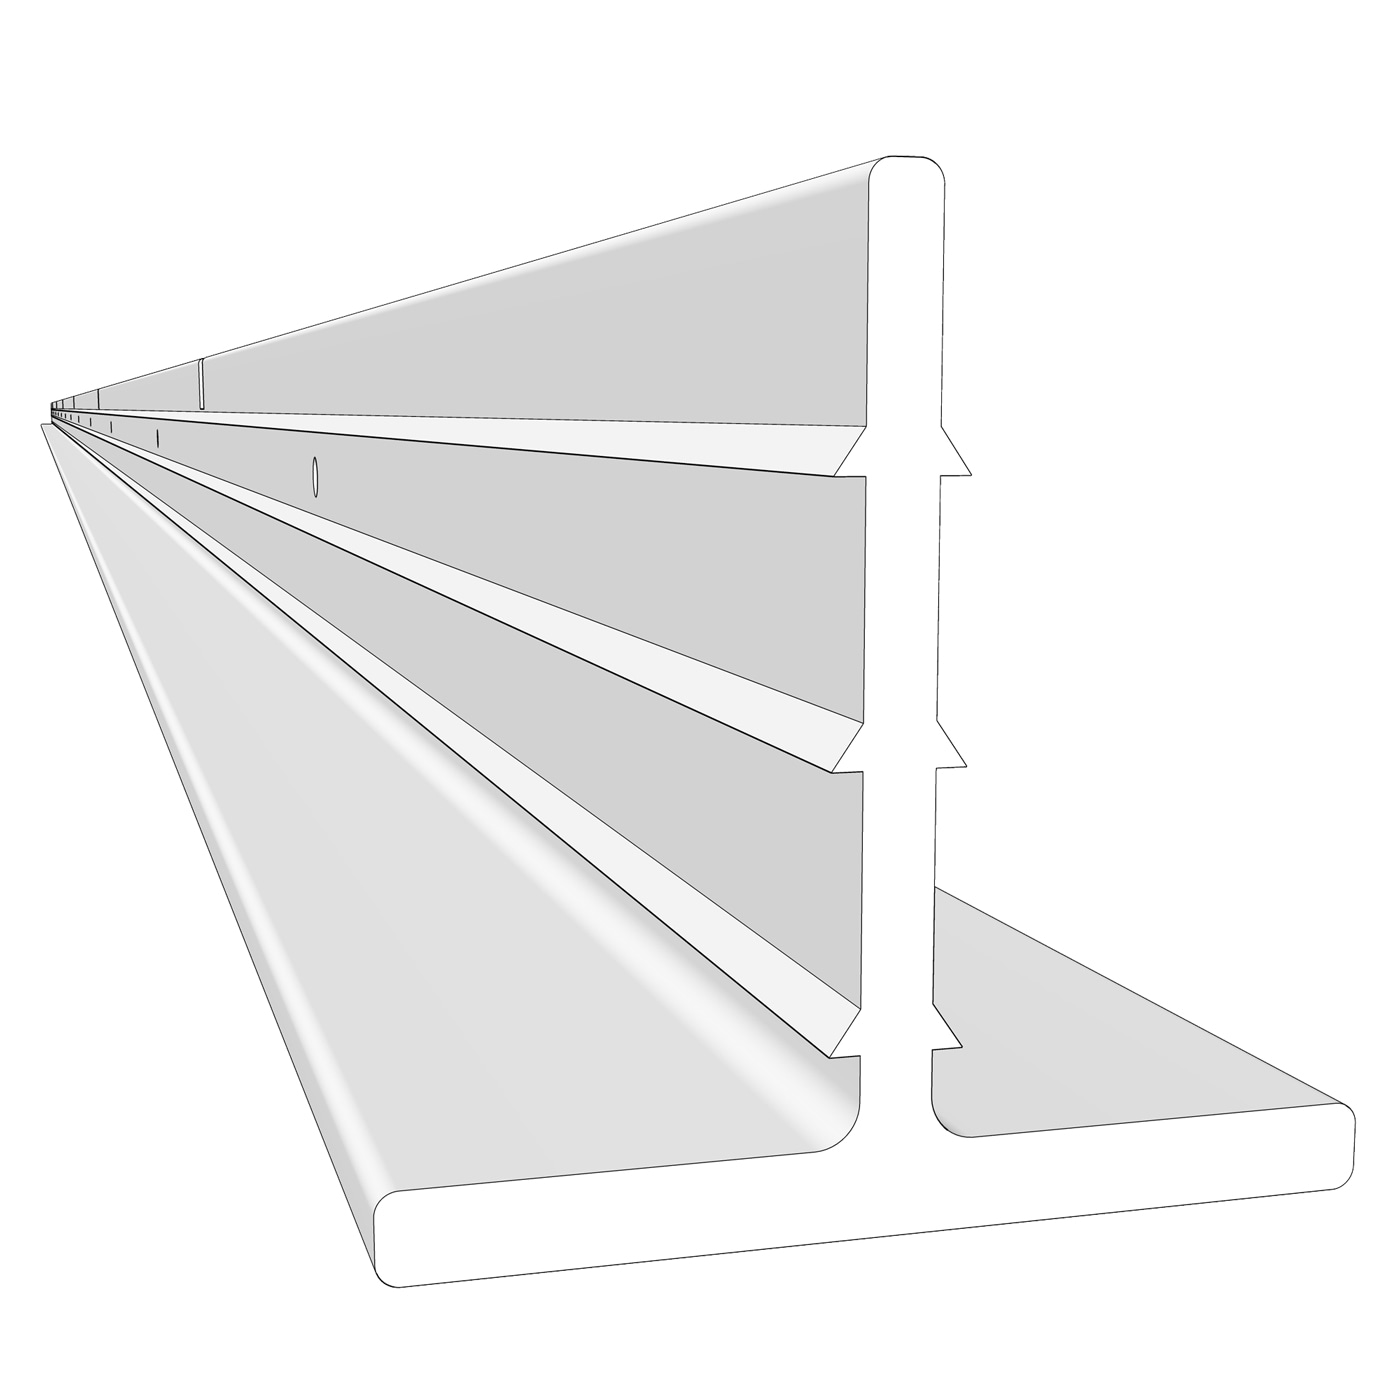
Main Rails and 4ft Cross Rails have location notches positioned at 2 foot intervals, the notches ensure Cross Junctions are located and locked into the grid at the correct position.
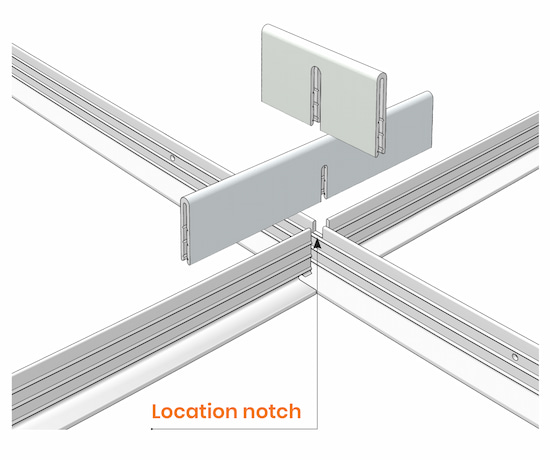
The Cross Junction is made up of an Interlock and an Overlock clamp. Lockrivets (rivet with backing washer) are used to increase the grids strength and rigidity for Seismic Categories : C,D,E,F
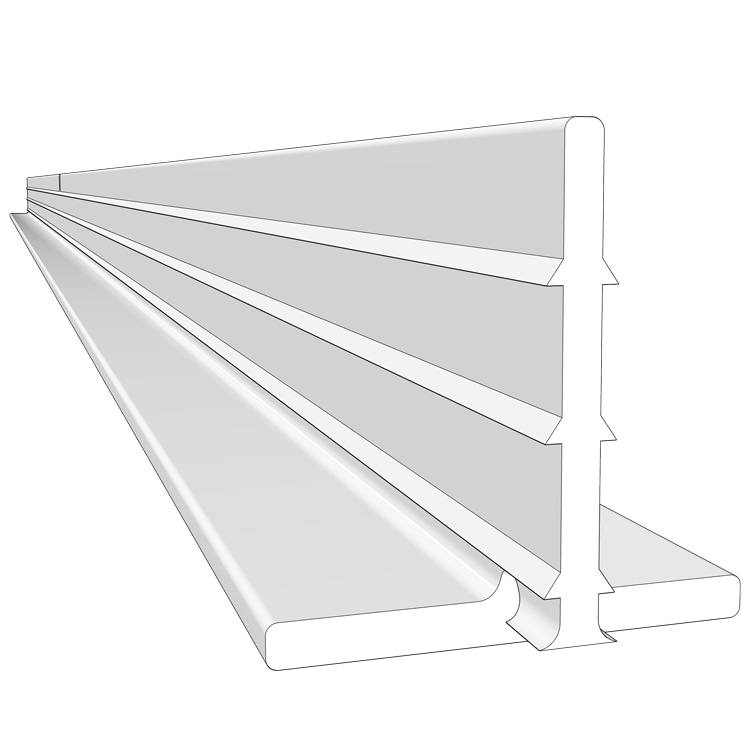
All TR35 Rails are made of FRP : Pultruded fiberglass thermoset polyester resin.
Mainrail specifications
Average Max load 89 lbf | 40.37 Kgf
Max length : 12 ft 3/4 inch | 3677 mm
Max span unsupported : 4 ft 1/4 inch | 1226 mm
TR35 is supported using one of three different Hanger wire spacings.
Light duty : 4 feet | 1200 mm
Intermediate duty : 3 feet | 900 mm
Heavy duty : 2 feet | 600 mm
INSTALLATION : Brief overview
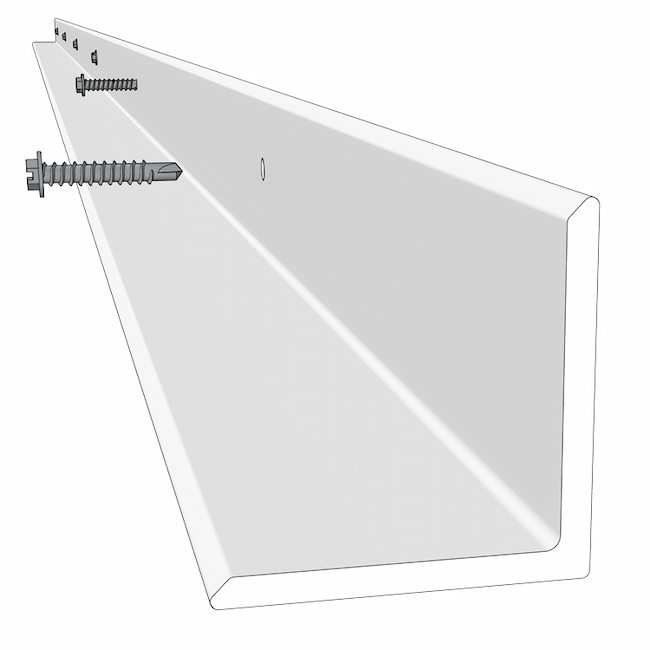
Made up of 3 types of Rail, Mainrail, Crossrail, Wallrail, and five types of clamps plus panel clips. The Rails and clamps are clamp-lock together to form Panel bays that house layin ceiling panels or MEPs. Panel clips secure panels into the grid. The TR35 grid will house regular ceiling panels if required, only Acryloyl and i-Panel layin ceiling panels are designed to endure toxic environments.
Note : Even though the TR35 Grid fits standard size ceiling panels, the TR35 grid C/C layout is different from a conventional metal grid. The difference is due to the TR35 Rail and Clamp assemblies being made of a thicker material than a conventional metal grid assembly. Therefore, when designing or installing TR35, there is an incremental C/C adjustment per linear foot of the grid for both width and length. Per linear foot - allow an extra : 1/16 inch | 1.5875 mm .
These and other documents are in the VAULT. For comprehensive information on TR-35, open the two following links :TR-35 Technical Document x 86 pages : Click to open
TR35 Installation Manual x 32 pages : Click to open
TR35 grid incremental factor :
Width and length per linear foot of the grid, allow an extra 1/16 inch. Metric for every 304.8mm allow 1.5875 mm.TR35 Grid C/C :
24⅛ x 24⅛ inch | 612 x 612 mm... note offset factor of ⅛ inch | 2.4 mmMETAL Grid C/C :
24 x 24 inch | 609.6 x 609.6 mm
TR35 lay-in ceiling panel nominal dimensions :
2x1ft • 2x2ft • 2x3ft • 2x4ft • 4x4ft. Customized panels are made to order.
Acryloyl Square Edge :
Panel thickness 0.250 and 0.375 inch | 6.3 and 9.5 mm.
Acryloyl Tegular Edge :
Panel thickness only available in 0.375 inch | 9.5 mm.
i-Panel :
Available in a range of thicknesses : 0.625 - 2.215 inches | 15.9 - 53.9 mm with a corresponding range of R Values : R 2.368 - 8.344.
• TR-35 Grids Lockriveted together must be fitted with the slightly smaller SHD layin ceiling panels, to accommodate the protruding lockrivets.
TR35 assembles in a similar way to most suspended ceiling grids, but as mentioned there are differences. TR35 being an FRP Grid has its own naming protocols and terminologies.
Seals :
There are four systems to seal lay-in ceiling panels into the TR-35 grid : Aqua Fin gasket, Bubble Seal gasket, Foam gasket, TR35 Caulking. The gasket seals are supplied ready fitted to the rails, TR35 caulking is applied on-site.
Seismic :
There are different grid configurations for the different seismic categories.
Seismic Categories A, B is laid out with the "Perfect Step" whereby main, cross and wall rails are all aligned flush to flush.
Seismic Categories C, D, E, F use the Seismic step and the perfect step in different configurations, along with seismic expansion joints, to allow for lateral movement during a seismic event.
Integration :
TR-35 integrates seamlessly with Arcoform and all Arcoplast wall, ceiling panel systems, except GFRP Lead panels, TR35 is not a lead lined system. Arcoform is Arcoplasts system of protective shrouds, flanges, grommets, slip covers etc.
Penetration :
A-1010 Bio-Seal seamlessly seals and finishes penetrations into any TR35 Arcoplast lay-in ceiling panel.
Repair :
In the event of accidental damage, it is more cost effective to replace damaged components, however ceiling panels are able to be repaired back to new if required. Note : Arcoplast is not a domestic product. All Arcoplast installations are to be carried out by trained experienced trades people.
CONCLUSION
The TR35 suspended ceiling fitted with Arcoplast Panels is a high endurance, waterproof, airtight system designed for applications where humidity, high saline, corrosive, sterile or toxic conditions are prevalent. The TR35 system is able to endure rigorous cleaning and detoxication procedures; it has a long lifecycle and requires no rejuvenating maintenance programs.
ACRYLOYL SQUARE EDGE LAYIN CEILING PANELS

The Acryloyl Square Edge and Tegular Panels have the same physical, mechanical properties.

Acryloyl Square Edge : Ceiling panel weight for 10,000 square feet / 930.23 Sq Meters
| Thickness | 1 Sq foot | 10,000 Sq feet | Thickness | 1 Sq M | 930.23 Sq M |
|---|---|---|---|---|---|
| 0.250 inch | 2.0 Lbs | 20000 Lbs | 6.3 mm | 9.70 Kg | 9023 Kg |
| 0.375 inch | 3.5 Lbs | 35000 Lbs | 9.5 mm | 17.09 Kg | 15898 Kg |
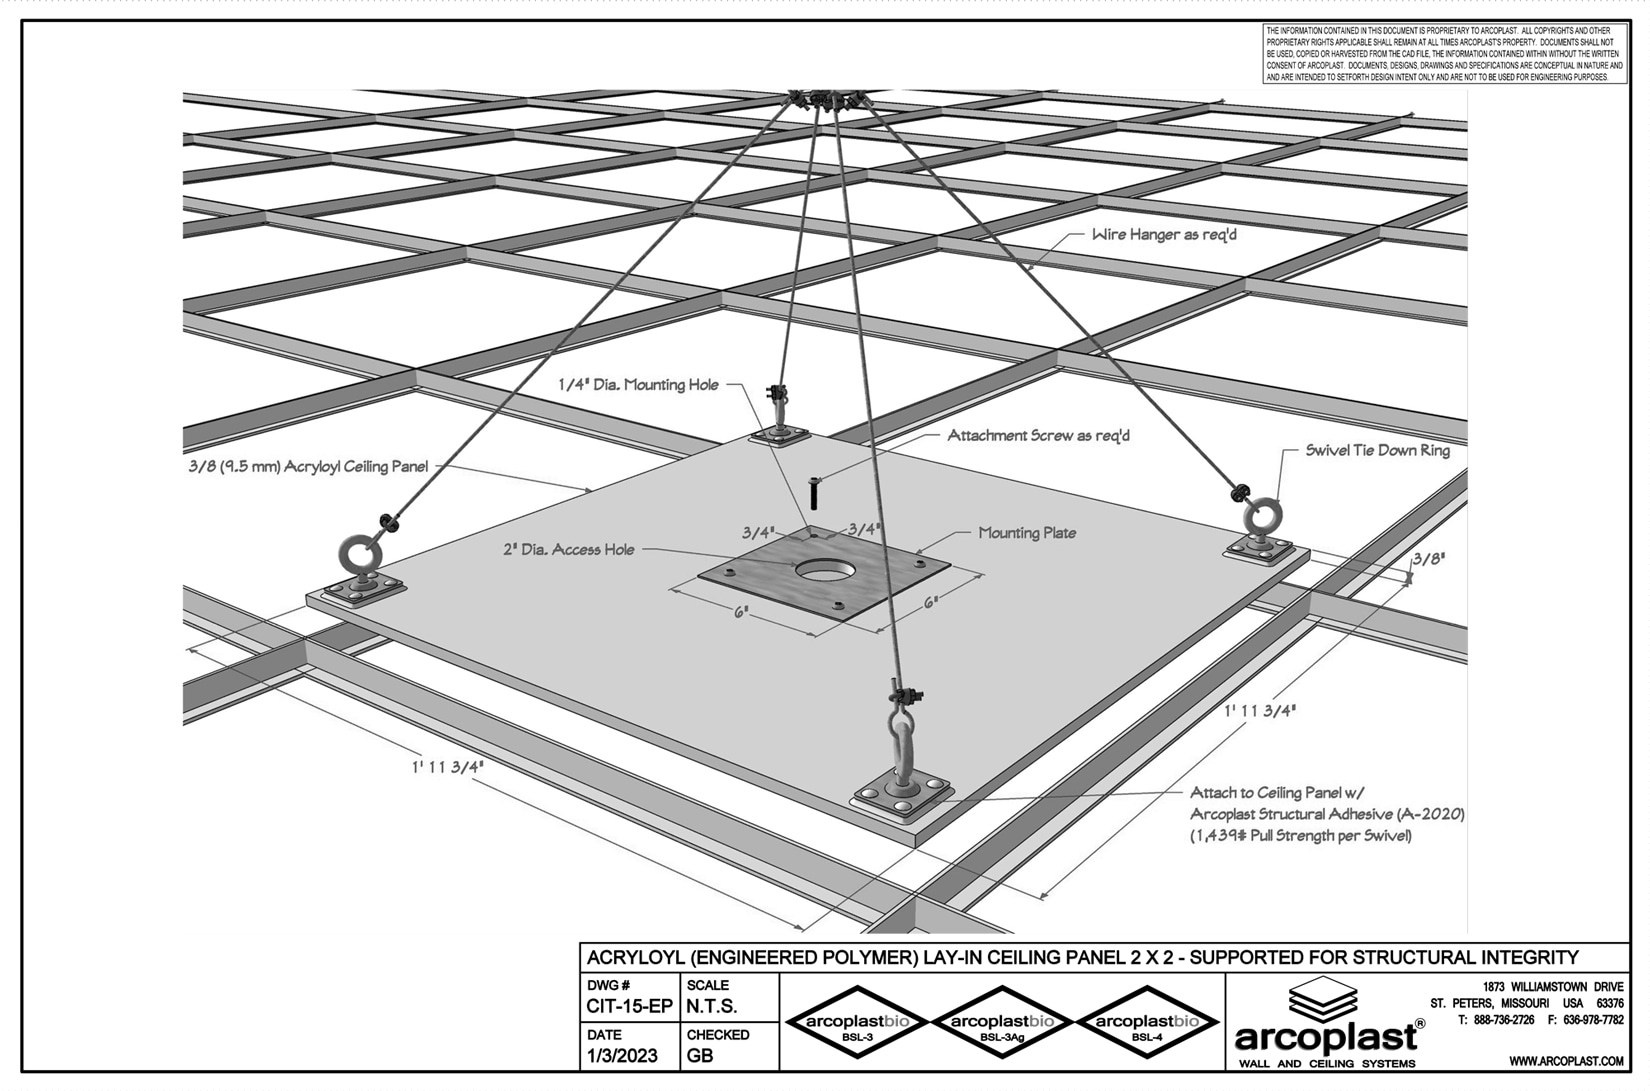
Acryloyl Square Edge 3/8 inch | 9.5mm Ceiling Panel :
Support system for the structural integrity of a specialized fixture. Using four metal plate mounted swivels directly attached to the Acryloyl Square Edge layin ceiling panel using only A-2020 Adhesive. Note : The four swivels attached to the Acryloyl panel are supported to the roof using four Hanger wires connected to a single post. In the center of the panel is a support bracket with four screws that will secure the fixture. Test results for this configuration : The A-2020 Adhesive holding the Acryloyl panel to four swivel brackets : Pull Strength per swivel : 1,439#
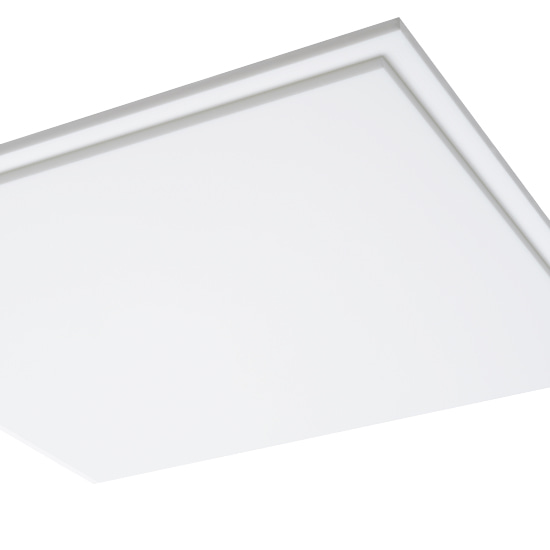
ACRYLOYL TEGULAR LAYIN CEILING PANEL

The Tegular edge allows the panel to seat flush to the face of the grid.
Acryloyl Tegular : Ceiling panel weight for 10,000 square feet / 930.23 Sq Meters
| Thickness | 1 Sq foot | 10,000 Sq feet | Thickness | 1 Sq M | 930.23 Sq M |
|---|---|---|---|---|---|
| 0.375 inch | 3.0 Lbs | 30000 Lbs | 9.5 mm | 14.60 Kg | 13581 Kg |
Conclusion :
Acryloyl panels are chemically neutral, highly robust, suited for wet or dry environments. Not effected by high saline, galvanic action or humid conditions. Acryloyl Tegular and Square Edge Panels have a long life cycle with no rejuvenating maintenance programs. Meaning no schedule of surface repairs such as : Flaking surfaces being sanded and painted, repairing blistering surfaces, replacement due to delamination, micro cracking etc.
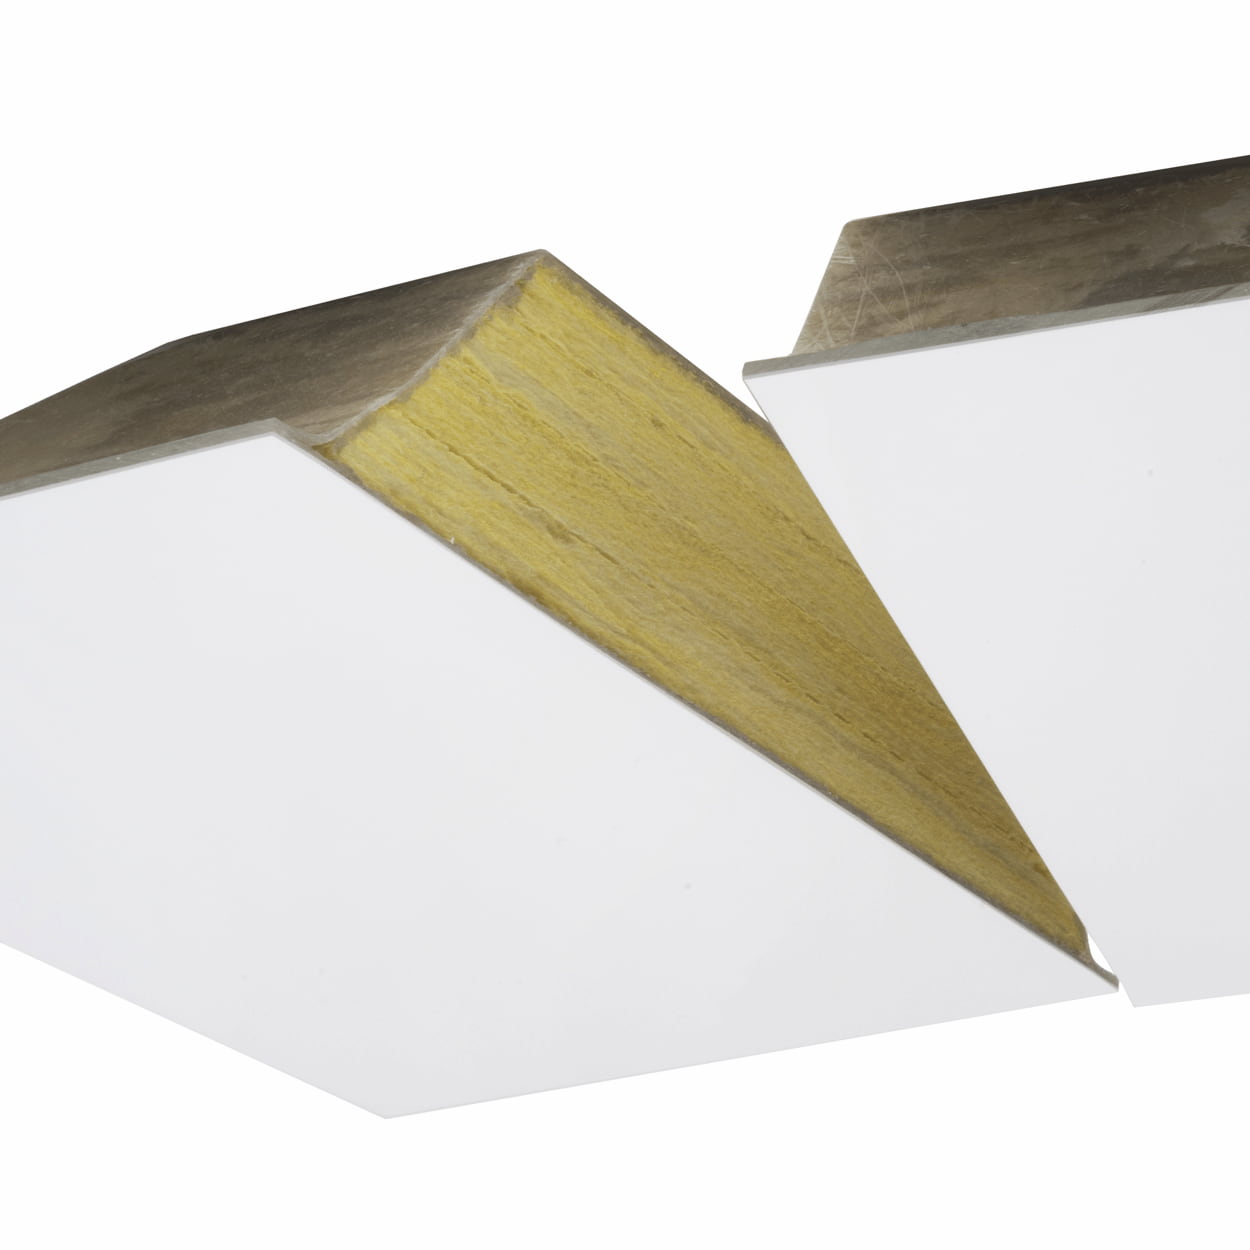
i-Panel : Insulated layin ceiling panel
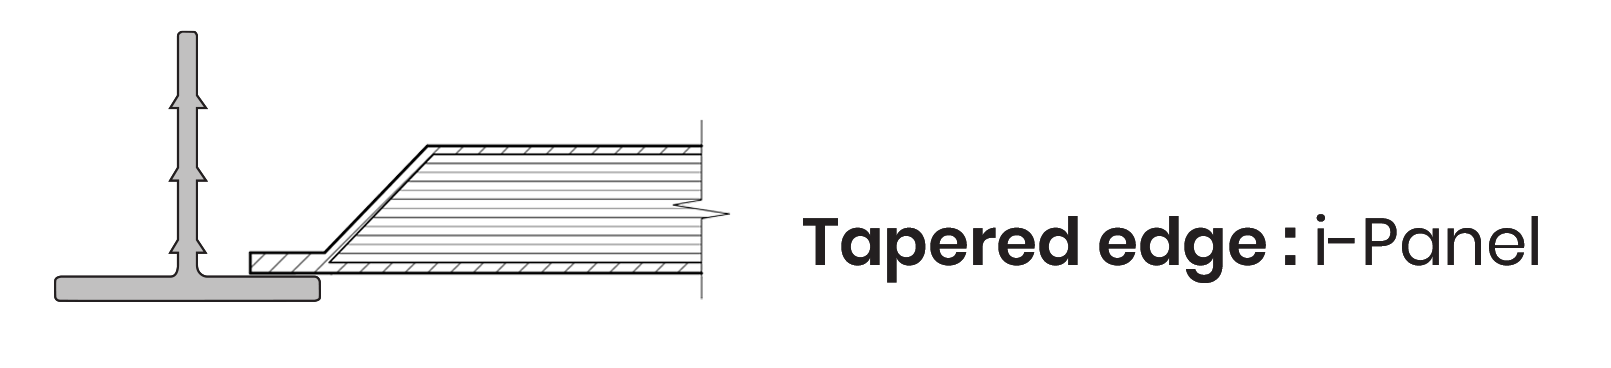
i-Panels fit into the TR-35 suspended ceiling grid or into a conventional suspended metal grid.
The i-Panel consists of a high density rigid glass fiber insulation core, encapsulated by a saturated chopped strand fiber mat shell. The i-Panels face surface is an impermeable high gloss GelCoat surface. The shell and GelCoat surface protect the inner core from moisture, vermin, dust and contaminants. The closed-edge panel does not shed glass fibers, collapse or decompress over time. i-Panels are available in most PMS colors, standard color is Pristine White.
i-Panel : Layin ceiling panel weight for 10,000 square feet / 930.23 Sq Meters
| Thickness | 1 Sq foot | 10,000 Sq feet | Thickness | 1 Sq M | 930.23 Sq M |
|---|---|---|---|---|---|
| 0.625 inch | 1.15 Lbs | 11500 Lbs | 15.9 mm | 5.61 Kg | 5216 Kg |
| 1.125 inch | 1.25 Lbs | 12500 Lbs | 28.6 mm | 6.09 Kg | 5670 Kg |
| 1.625 inch | 1.35 Lbs | 13500 Lbs | 41.3 mm | 6.58 Kg | 6123 Kg |
| 2.125 inch | 1.45 Lbs | 14500 Lbs | 53.9 mm | 7.07 Kg | 6577 Kg |
i-Panel : K Value and R Value
Note : Panel density, temperature and humidity range were constant for all TR35 i-Panel tests
Temperature range : F 36º to 100º | C 2.2º to 37.7º
Humidity range : 20% to 100%
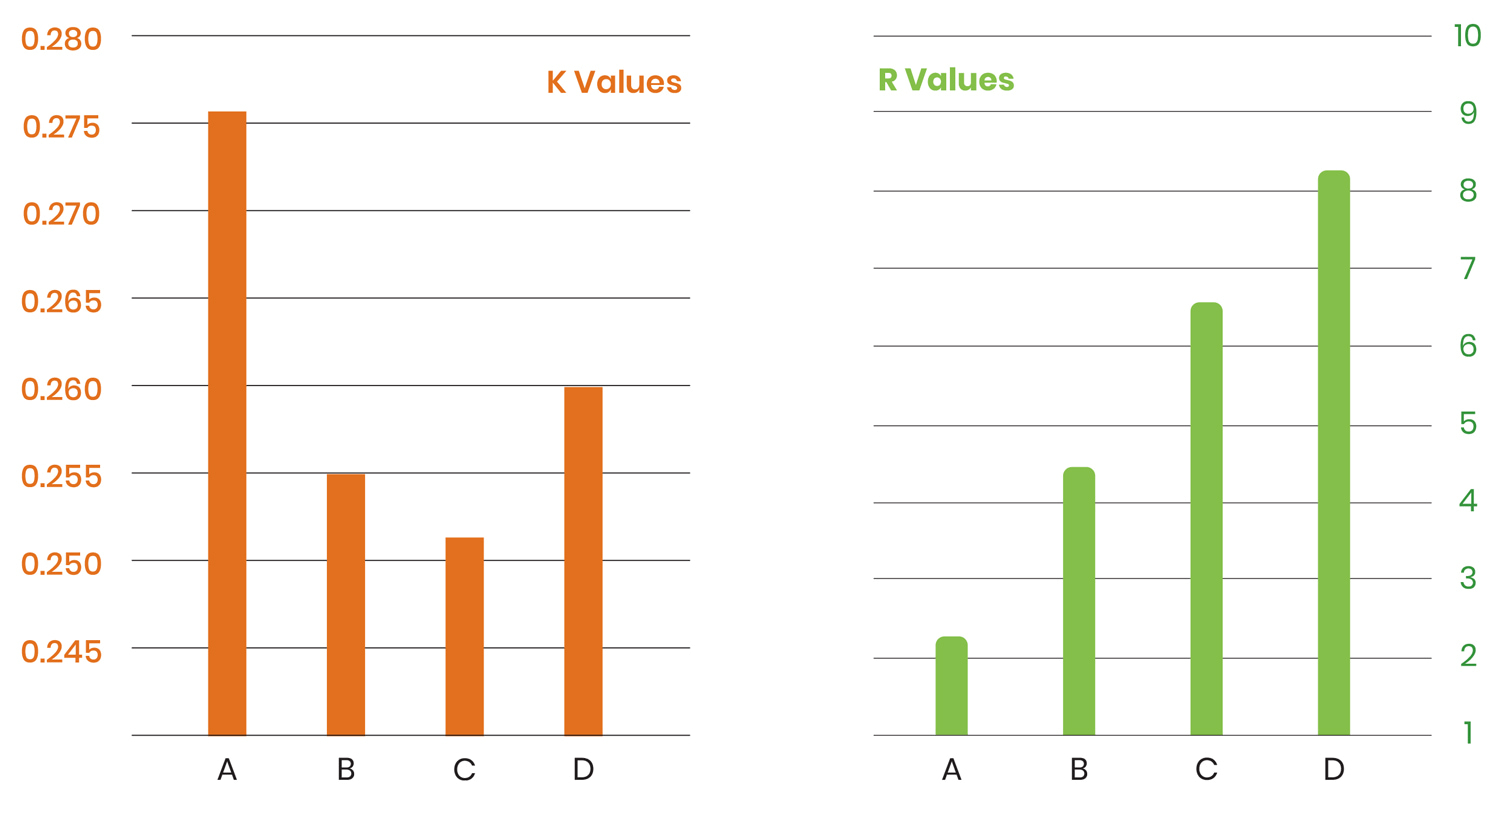
| Graph | *Panel Thickness | K Value | R Value | |
|---|---|---|---|---|
| A | 0.654 inch | 16.61 mm | 0.276 | 2.368 |
| B | 1.153 inch | 29.29 mm | 0.255 | 4.523 |
| C | 1.678 inch | 42.62 mm | 0.252 | 6.648 |
| D | 2.171 inch | 55.14 mm | 0.260 | 8.344 |
* The engineers report presents different thicknesses. The tolerance of 2 mm is due to the texture of the chopped fiberglass shell
Conclusion :
The i-Panel is the lightest panel in the TR35 system. The i-Panel performs exceptionally well in : Wet, dry, hot, cold, toxic and non toxic environments, where controlled temperatures and high standards of hygiene are essential. The i-Panel has a long life cycle with no rejuvenating maintenance programs making it easy to clean and efficient to decontaminate.
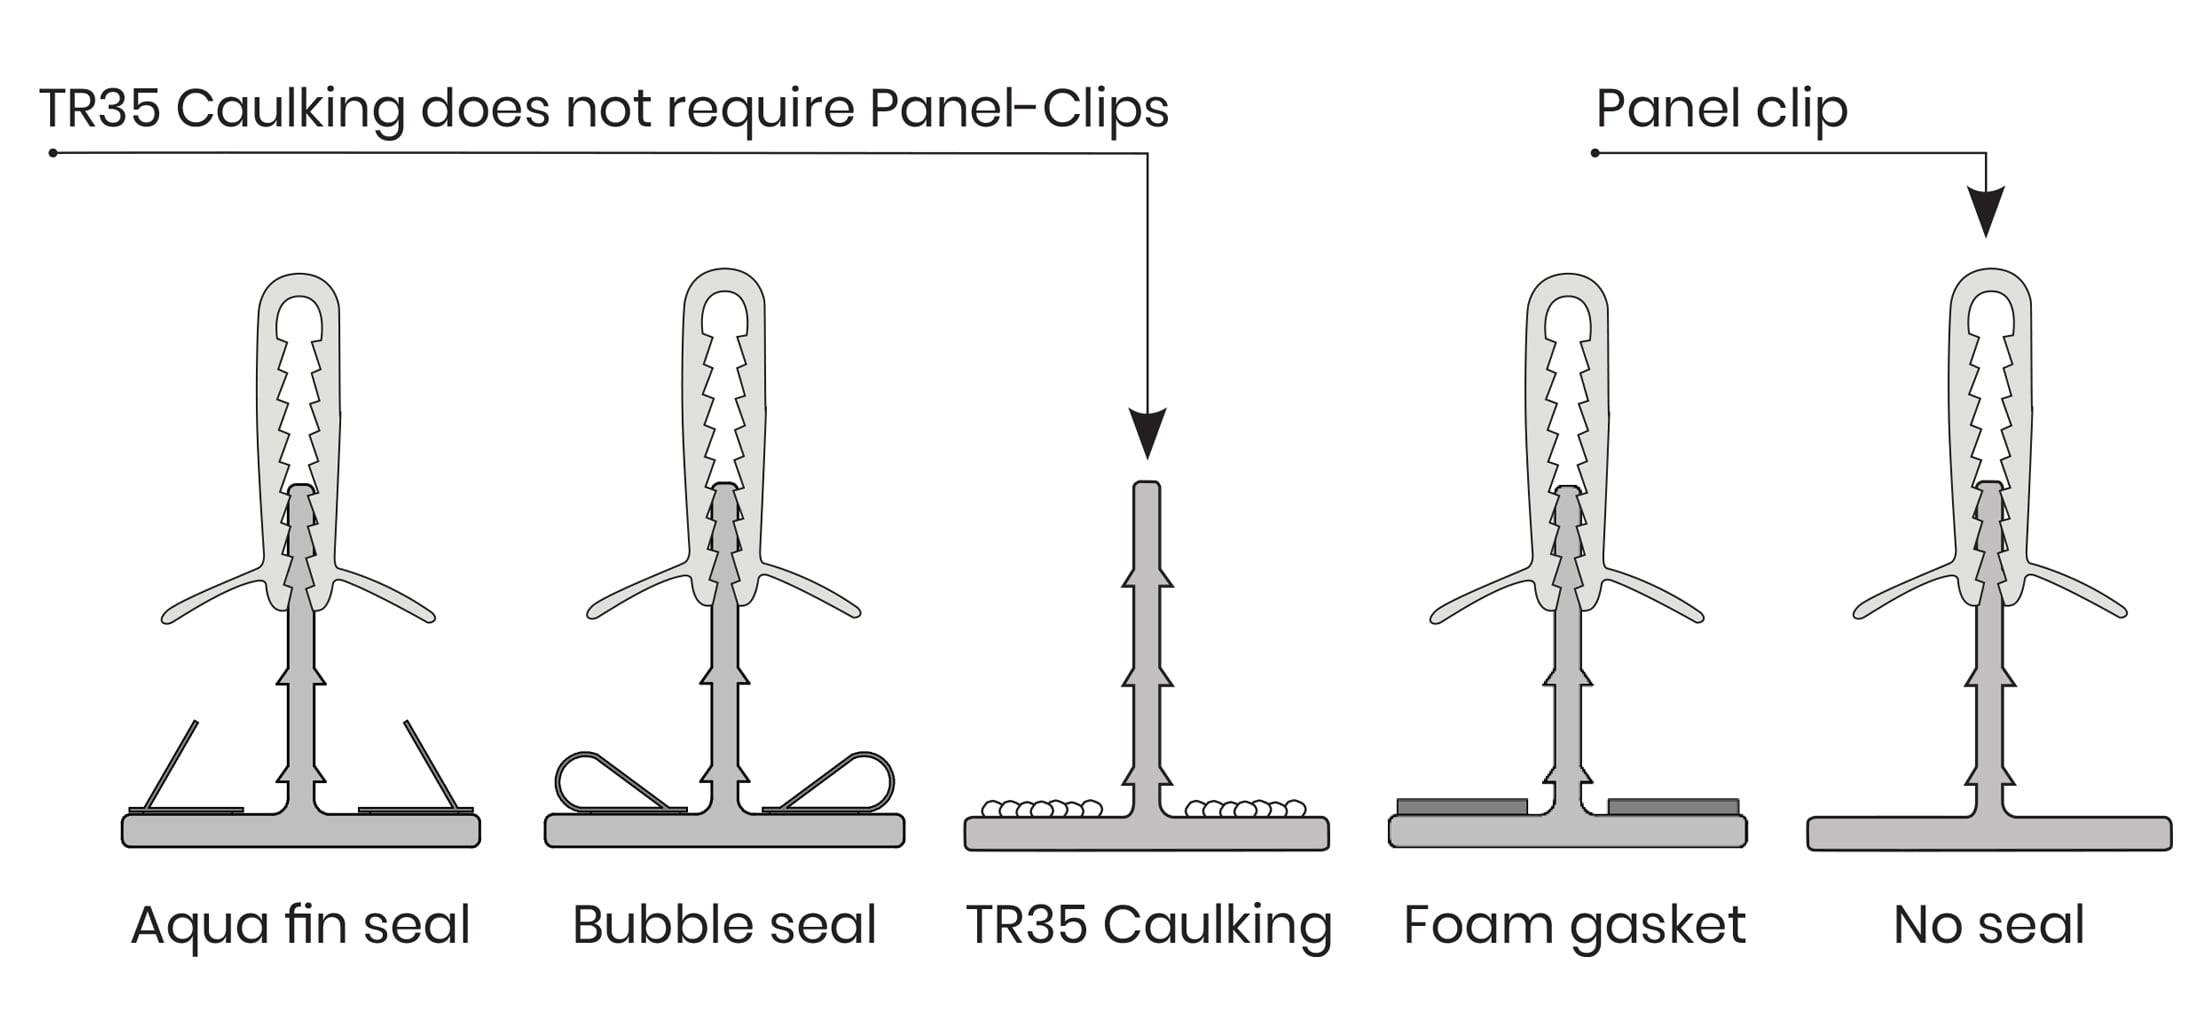
TR35 gasket seals are factory fitted, TR35 Caulking is applied on-site. Panel clips secure the ceiling panels into the grid to prevent panel flutter, and increase the air water tight seal of the Aqua fin, Bubble seal or Foam gasket. Aqua fin and Bubble seal are air water tight silicon gasket seals. Foam gasket is an effective seal with limited air water tight applications.
There are three options for frequent access into the interstitial space :
1/ Secured access using a panel fitted with Ceiling Panel latches and the Grid sealed with one of the three gasket seals.
2/ Unsecured access using a panel fitted with Ceiling Panel latches and the Grid has no gasket seal or caulking.
3/ Secured entry through a Service or Access Hatch, the Grid is sealed using TR35 caulking. Arcoplast Hatches have pneumatic seals.
TR35 Caulking is the most effective air water tight seal, it does not require Panel Clips to secure it in place. TR35 Caulking is a semi permanent seal, if necessary it can be cut and removed, then resealed. Access into the interstitial space is usually through Access or Service Hatches. In some cases Ceiling Panel latches are used.
Note : The grid is set using various Panel bays : 2x2 / 2x3 / 1x4 / 2x4 / 4x4
Disclaimer : Weights are specific to gaskets and sealants as specified. Calculations do not include the TR35 grid, panels or any fixtures.
Note : Average calculation, based on four different ceiling areas, totaling 10,000 square feet/ 930.23 sq meters
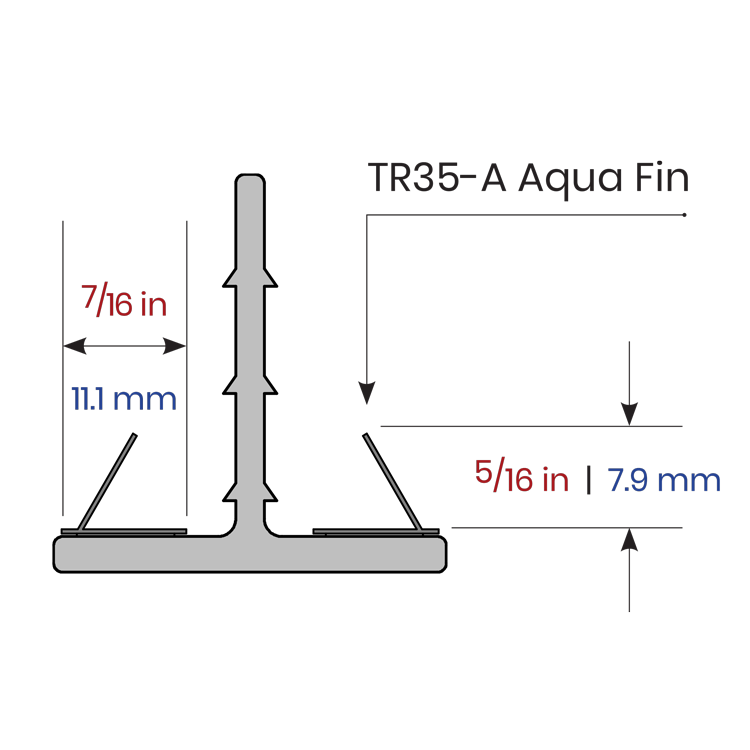
TR35 : Aqua Fin Gasket Seal. Light to Medium duty
The Aqua Fin compression seal begins : 7/16 in | 11.1 mm. Maximum compression : 5/16 in | 7.9 mm
Aqua Fin : Gasket weight 10,000 square feet | 930.23 Sq Meters
| Grid | 1 Sq foot | 10,000 Sq feet | Grid | 1 Sq M | 930.23 Sq M |
|---|---|---|---|---|---|
| 2x2 feet | 0.0848 Lbs./sq. ft | 847.76 Lbs | 600 x 600 mm | 0.4134 Kg/skim | 384.53 kg |
| 2x3 feet | 0.0801 Lbs./sq. ft | 801.25 Lbs | 600 x 900 mm | 0.3907 Kg/skim | 363.44 kg |
| 2x4 feet | 00.073 Lbs./sq. ft | 734.08 Lbs | 600 x 1200 mm | 0.3579 Kg/skim | 332.97 kg |
| 4x4 feet | 0.0574 Lbs./sq. ft | 573.76 Lbs | 1200x1200 mm | 0.2798 Kg/skim | 260.25 kg |
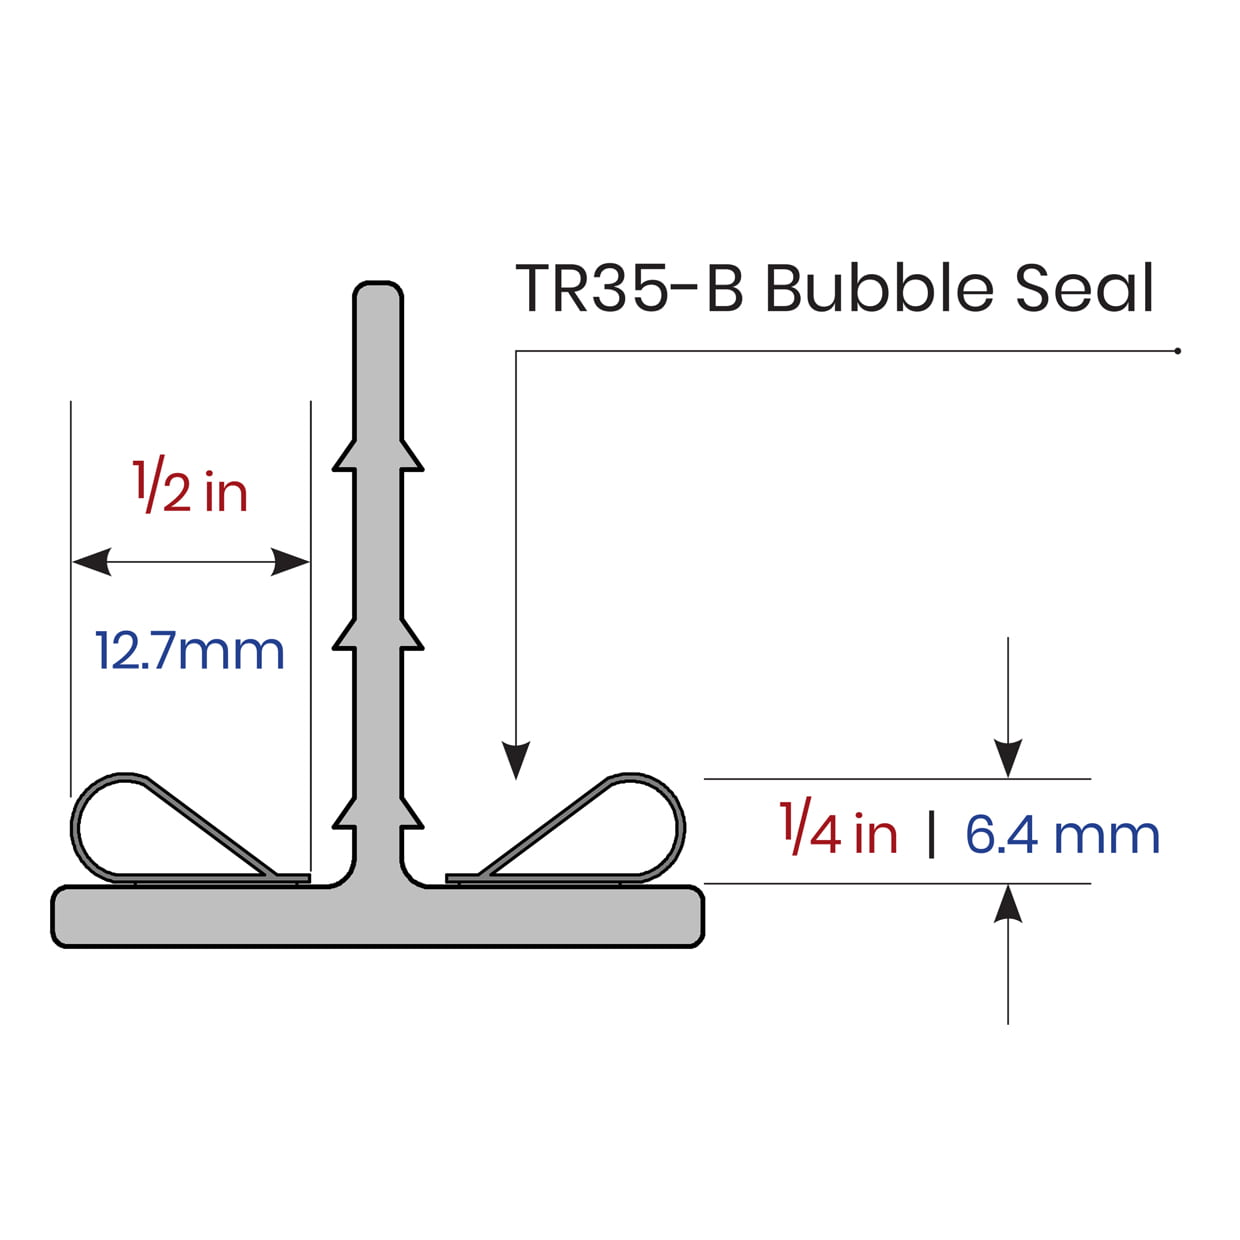
TR35 : Bubble Seal. Medium to heavy duty
Bubble Seal gaskets have a compression seal beginning : 1/4 in | 6.4 mm.
Maximum compression : 1/16 in | 1.59 mm
Bubble Seal : Gasket weight 10,000 square feet | 930.23 Sq Meters
| Grid | 1 Sq foot | 10,000 Sq feet | Grid | 1 Sq M | 930.23 Sq M |
|---|---|---|---|---|---|
| 2x2 feet | 0.1692 Lbs./sq. ft | 1691.52 Lbs | 600 x 600 mm | 0.8248 Kg/skim | 767.26 kg |
| 2x3 feet | 0.1603 Lbs./sq. ft | 1602.50 Lbs | 600 x 900 mm | 0.781 Kg/skim | 726.50 kg |
| 2x4 feet | 0.1468 Lbs./sq. ft | 1468.16 Lbs | 600 x 1200 mm | 0.7159 Kg/skim | 665.94 kg |
| 4x4 feet | 0.1096 Lbs./sq. ft | 1095.62 Lbs | 1200x1200 mm | 0.5342 Kg/skim | 496.96 kg |
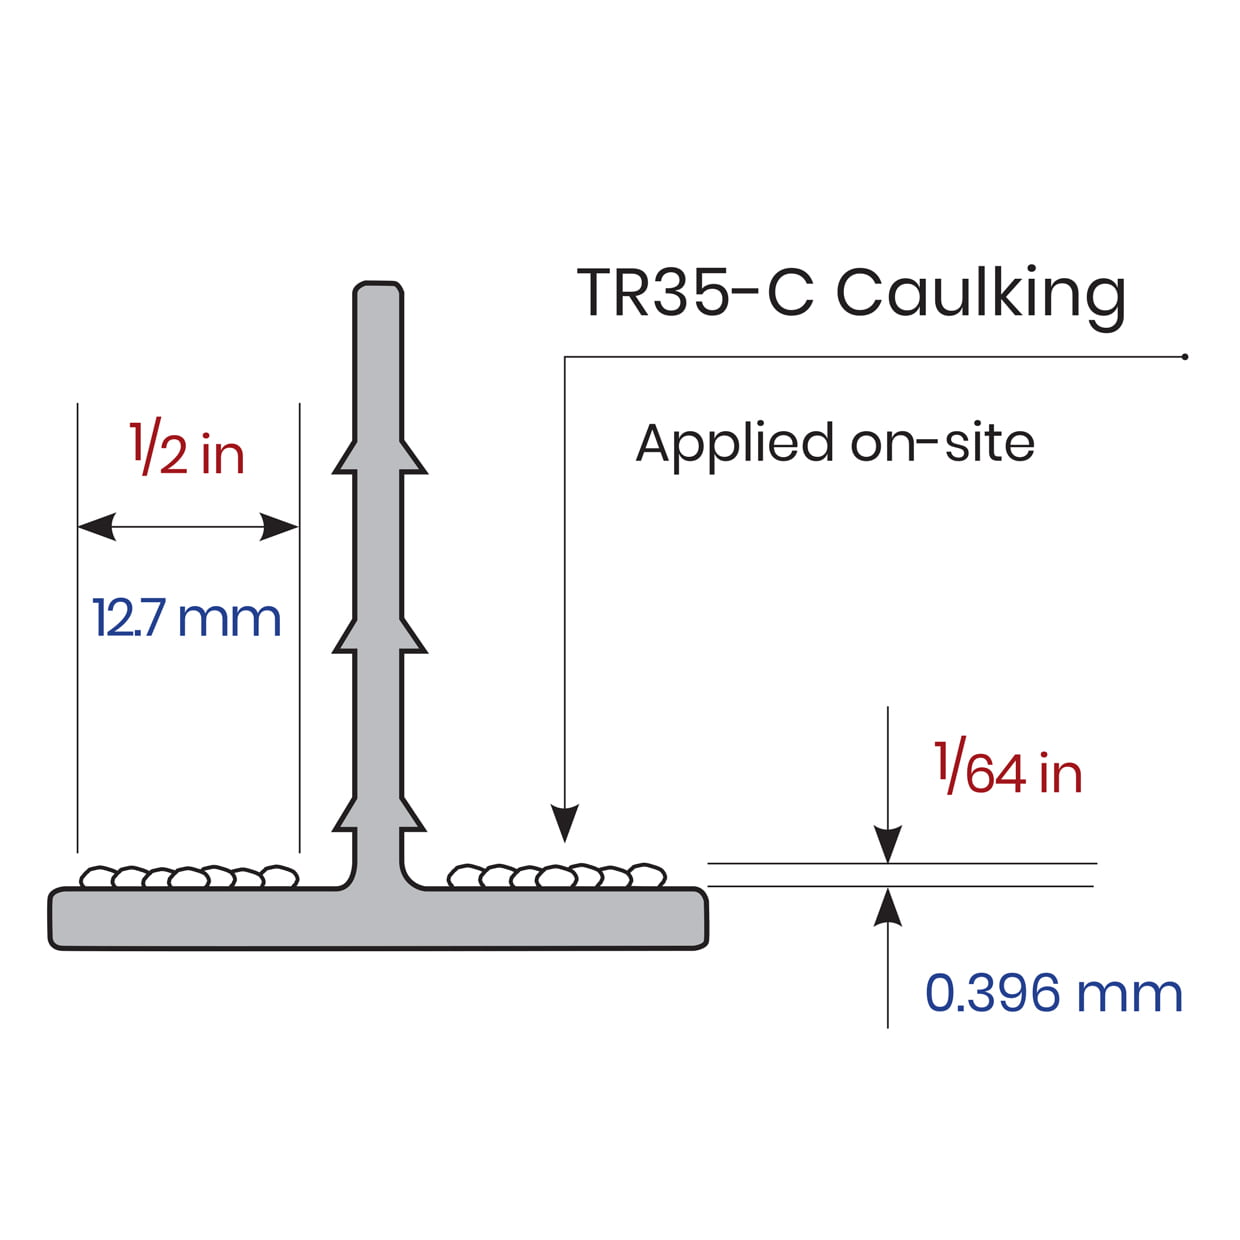
TR35 Caulking seal : Light - heavy duty
Excellent adhesion to non-porous surfaces. Remains permanently flexible, does not shrink, crack, crumble or dry out overtime.
TR35 : Caulking weight 10,000 square feet | 930.23 Sq Meters
| Grid | 1 Sq foot | 10,000 Sq feet | Grid | 1 Sq M | 930.23 Sq M |
|---|---|---|---|---|---|
| 2x2 feet | 0.0234 Lbs./sq. ft | 234 Lbs | 600 x 600 mm | 00.1141 Kg/skim | 106.14 kg |
| 2x3 feet | 0.0203 Lbs./sq. ft | 203 Lbs | 600 x 900 mm | 0.099 Kg/skim | 92.07 kg |
| 2x4 feet | 0.0184 Lbs./sq. ft | 184 Lbs | 600 x 1200 mm | 0.0897 Kg/skim | 83.46 kg |
| 4x4 feet | 0.0129 Lbs./sq. ft | 129.33 Lbs | 1200 x 1200 mm | 0.0629 Kg/skim | 58.51 kg |
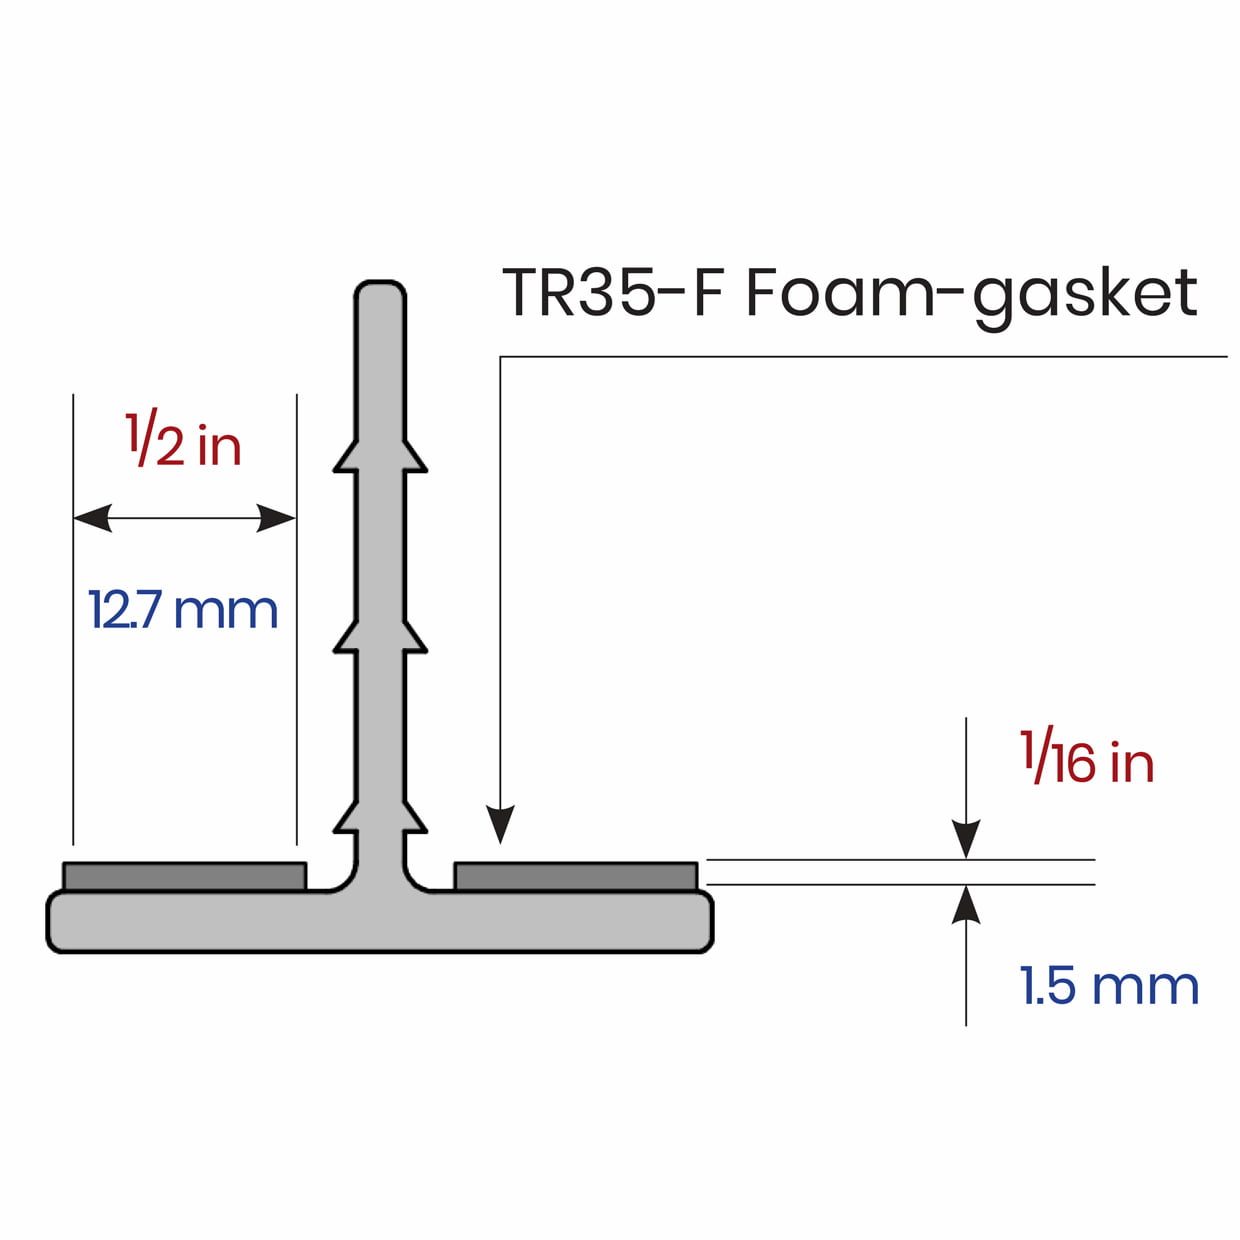
TR35 Foam Gasket : Light duty
✔ Meets requirement : NFPA 105-2013 for smoke leakage in an opening, allows no more than 3.0 cavum per square foot at 0.10”water column (about75 Pa).
✔ ASTM E90 : Tested in single/multiple sound seal configurations, for sound attenuation in an opening.
TR35 : Gasket weight 10,000 square feet | 930.23 Sq Meters.
| Grid | 1 Sq foot | 10,000 Sq feet | Grid | 1 Sq M | 930.23 Sq M |
|---|---|---|---|---|---|
| 2x2 feet | 0.129 Lbs./sq. ft | 129.11 Lbs | 600 x 600 mm | 0.0630 Kg/skim | 58.56 kg |
| 2x3 feet | 0.122 Lbs./sq. ft | 122.08 Lbs | 600 x 900 mm | 0.059 Kg/skim | 55.37 kg |
| 2x4 feet | 0.0112 Lbs./sq. ft | 112.06 Lbs | 600 x 1200 mm | 0.0546 Kg/skim | 50.82 kg |
| 4x4 feet | 0.0078 Lbs./sq. ft | 78.45 Lbs | 1200 x 1200 mm | 0.0382 Kg/skim | 35.58 kg |
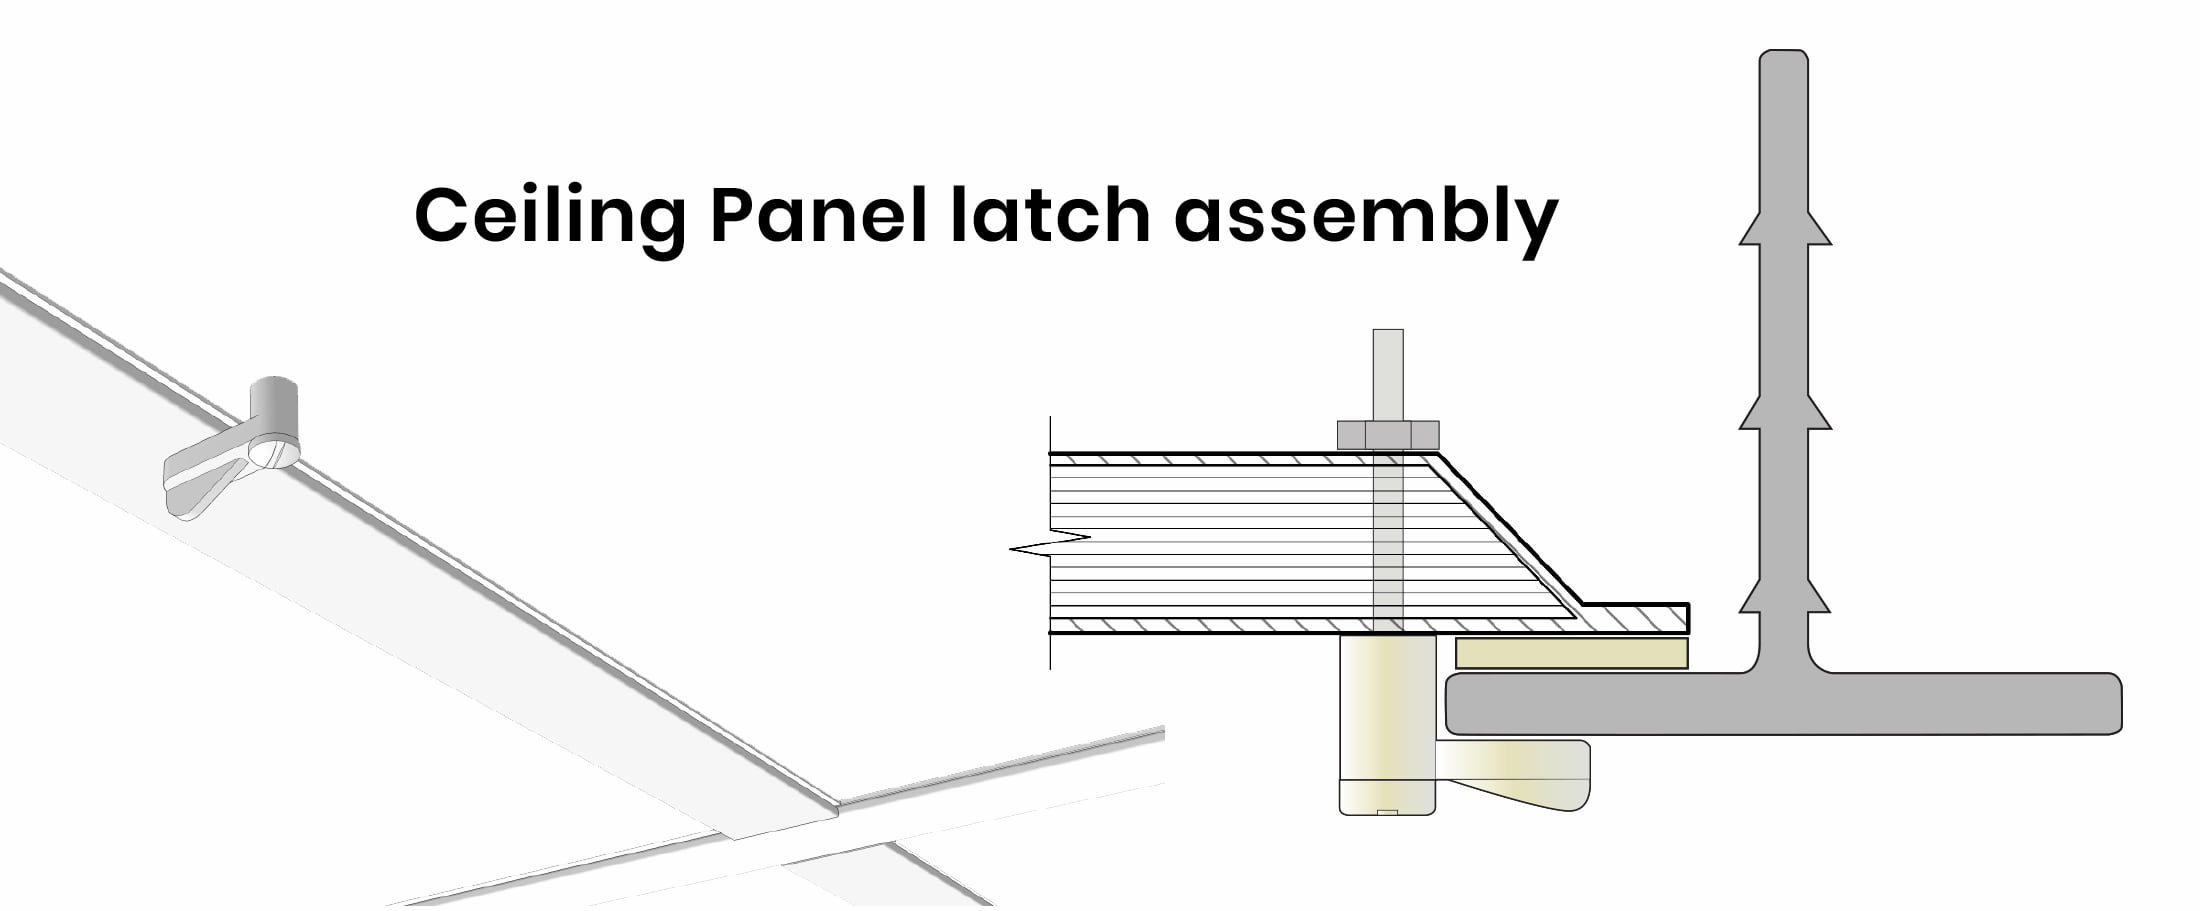
The most cost effective means of secure frequent access into the plenum space is a ceiling panel fitted with TR35 Ceiling Panel latches. Simple to use, easy to fit or retrofit. TR35 Ceiling Panel latches can be fitted to any of the Arcoplast layin ceiling panels. When used without a gasket seal, Ceiling Panel latches will secure the panel in place preventing panel flutter, but is limited in performing a water air tight seal.
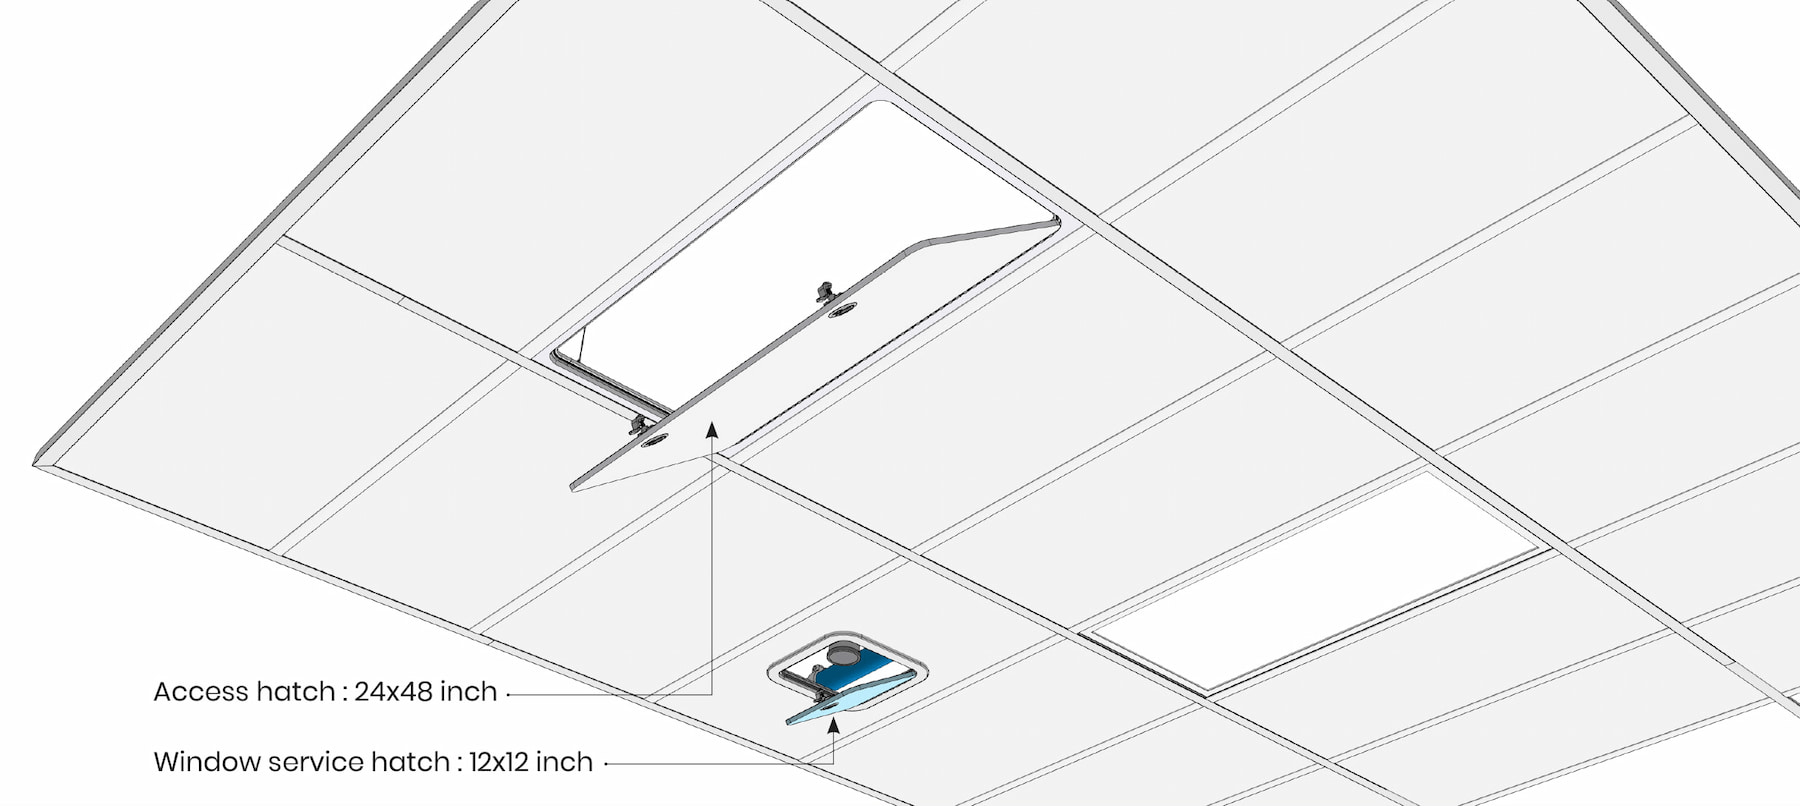
The TR35 Hatch system is designed for high containment and climate controlled environments, offering expedient, efficient entry and exit into the interstitial space. The hatch when closed, retains the integrity of the primary barrier seal. Factory fabricated and fully assembled ready to install. Arcoplast hatches range in size and function, from full size access hatches, to small service hatches. The hatch door can be fitted with a clear, high impact, abrasive resistant polycarbonate window designed for 24-7 monitoring of gauges and visual inspections.
 TR35 VAULT. The vault takes several seconds to open