
VAULT COMPONENTS

| Certification | Description : Arcoform shrouds | Result |
|---|---|---|

|
Logistical economic environmental footprint | ✓ |
| Compliance | Standards | Results |
|---|---|---|
| Compliant | BSL-2, up to not including BSL-3 | ✔ |
| Compliant | CL 2, up to not including CL 3 | ✔ |
| Compliant | PC2, up to not including PC3 | ✔ |
| Compliant | USP 797-800 | ✔ |
| Compliant | Canada agriculture | ✔ |
| Compliant | CDC : BMBL 6th edition | ✔ |
| Compliant | FDA | ✔ |
| Compliant | NIAD | ✔ |
| Compliant | NIH | ✔ |
| Compliant | USDA | ✔ |
| CSI | Product Guide specification written according to CSI 3part format | ✔ |
| NYC Building Toxicity | test MEA 64-96M, City of New York Department of Building | ✔ |
| Seismic | Category A B : Please note, always consult local building authorities for specific regulations. | ✔ |
| VOC | Report V1NNW211GC-Rev-3(S2) : After 72 hours no VOCs detected | ✔ |
ARCOFORM : Profile
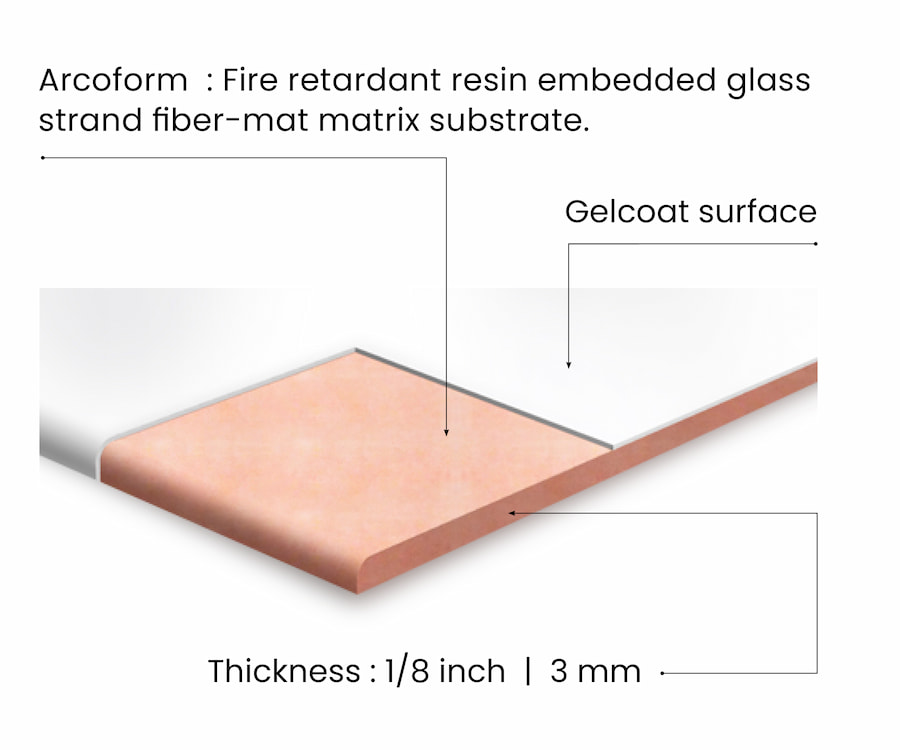
Arcoform standard profiles : Beam & Column covers, bulkheads, soffits, fascias, utility chases. Arcoform custom profiles are made to specification and have almost unlimited design possibilities.
| Density | ft3 : 2 pounds | M3 : 0.0566337 Kg | |
|---|---|---|---|
| Thickness | 1/2 inch = 0.28 lb/ft2 | 12.5 mm = 1.365 Kg/Sq M | |
| Weight | 1/2 -2 inch | 12.5 -50 mm | |
| R Value | Per inch = R-6.56 | Per 25.5 mm = R-6.56 | |
R Value : Relates to factory fitted insulation or insulation applied on-site, as per square inch
Box beam, column covers | Insulation & dimensions
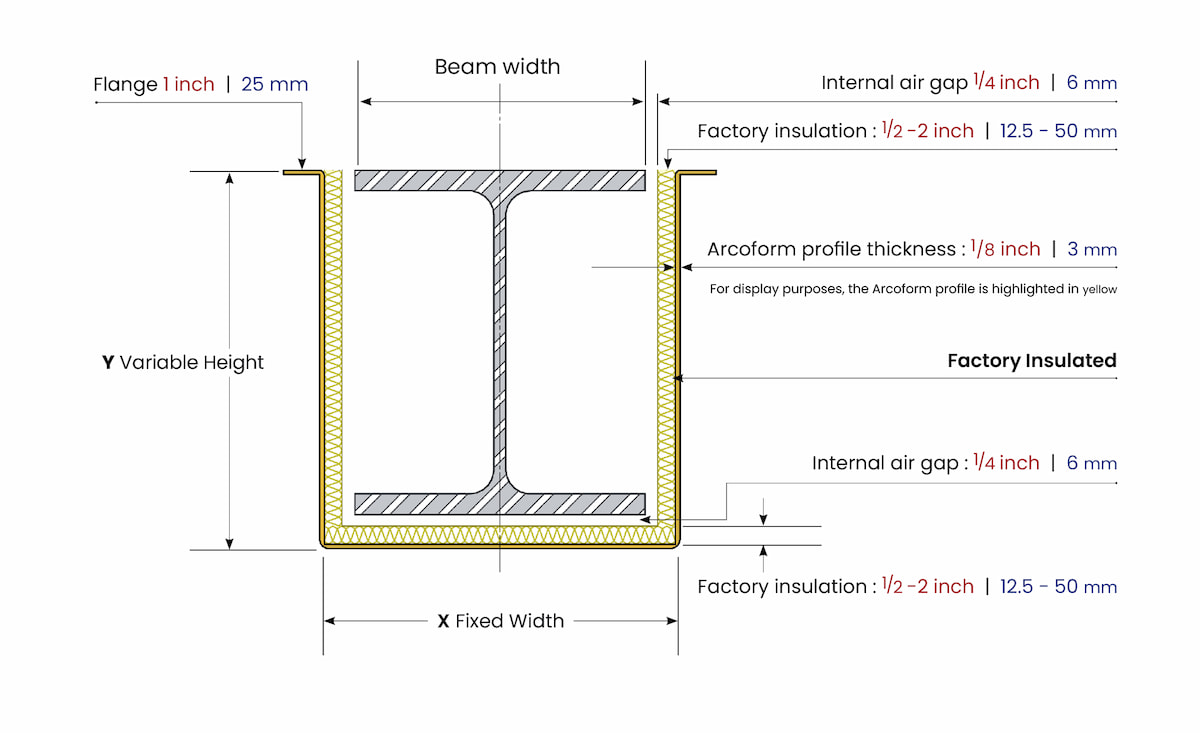
Arcoform : Insulated/ Uninsulated Box beam column cover dimensions
| Arcoform profile | Width X Fixed | Height Y Variable | Length manufactured | |||
|---|---|---|---|---|---|---|
| Box cover | 6 inch | 152 mm | 1 - 6 inch | 25 - 152 mm | 12 feet | 3658 mm |
| Box cover | 6 inch | 152 mm | 1 - 12 inch | 25 - 305 mm | 12 feet | 3658 mm |
| Box cover | 10 inch | 254 mm | 1 - 10 1/2 inch | 25 - 254 mm | 12 feet | 3658 mm |
| Box cover | 16 3/4 inch | 425 mm | 1 - 12 1/2 inch | 25 - 317 mm | 10 feet | 3048 mm |
Arcoform : Standard and Modified Box beam - column covers
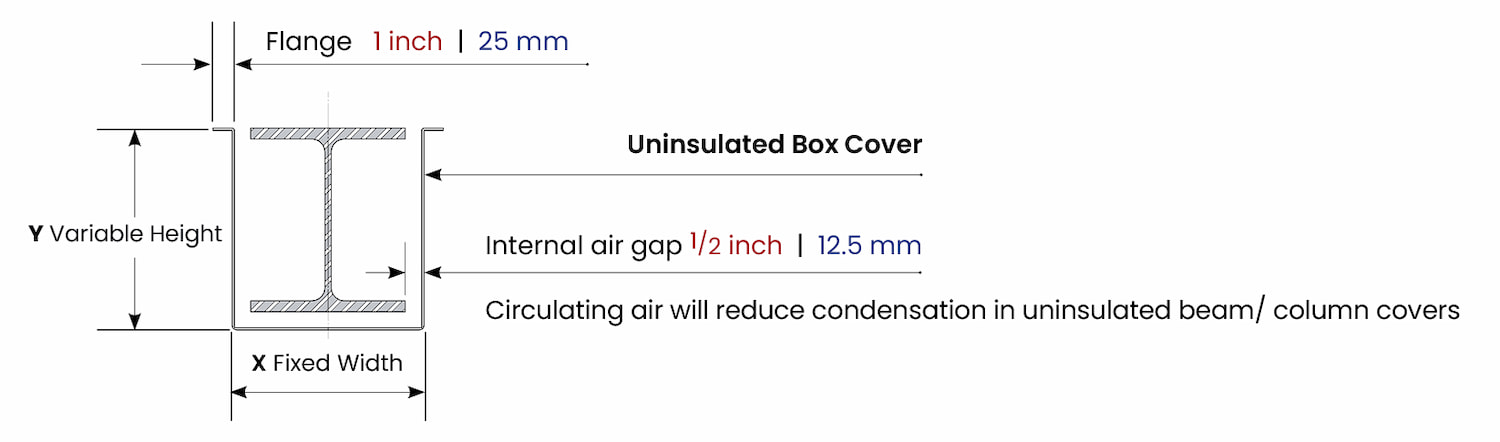
MODIFIED BEAM COVER : Arcoform beam/ column covers are able to be modified to fit the various depths of beams & columns.
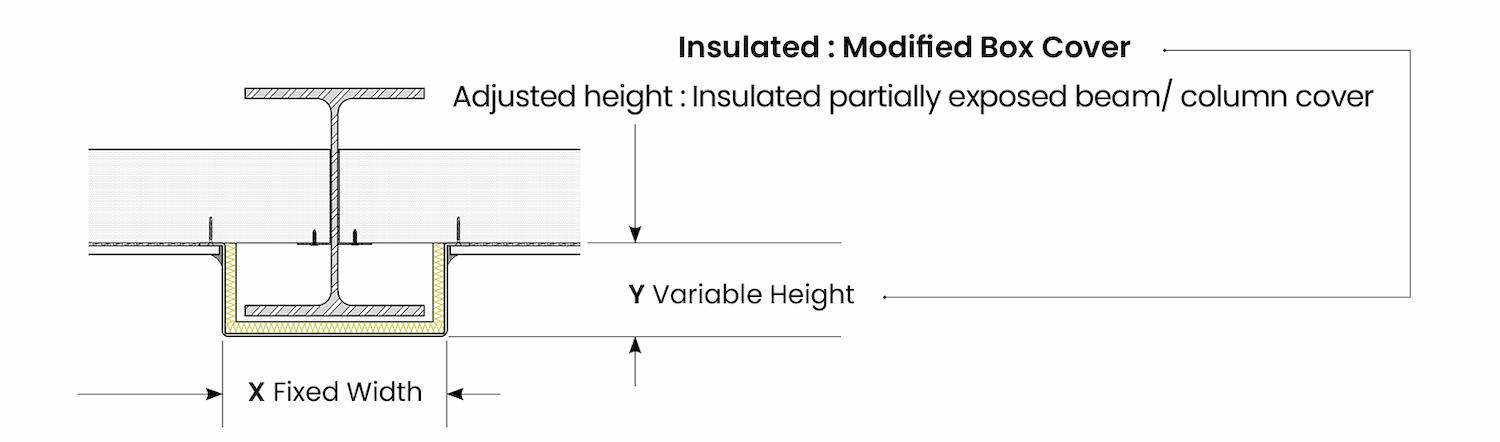
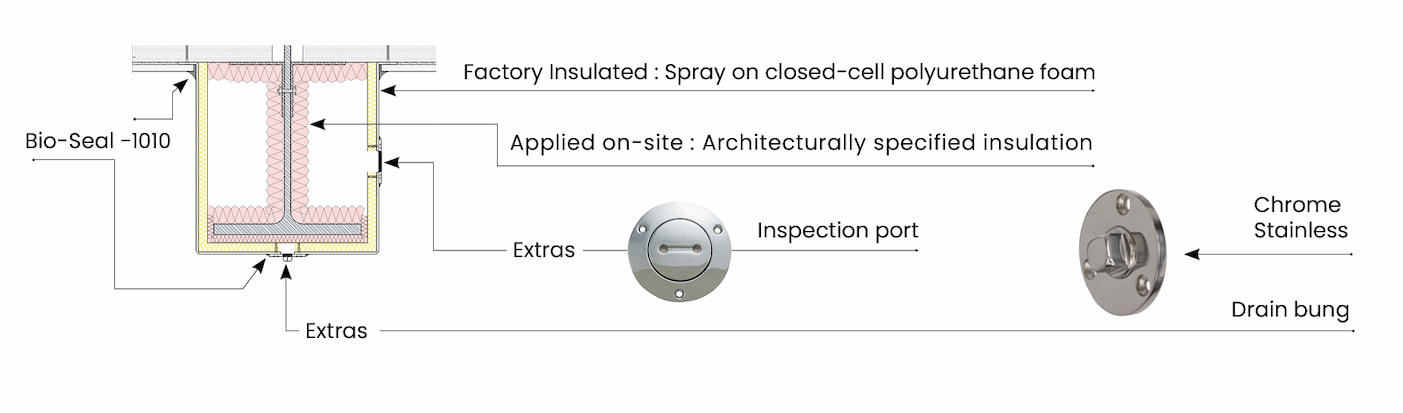
Arcoform : Beam, Column cover with extras
Arcoform : Corner cover
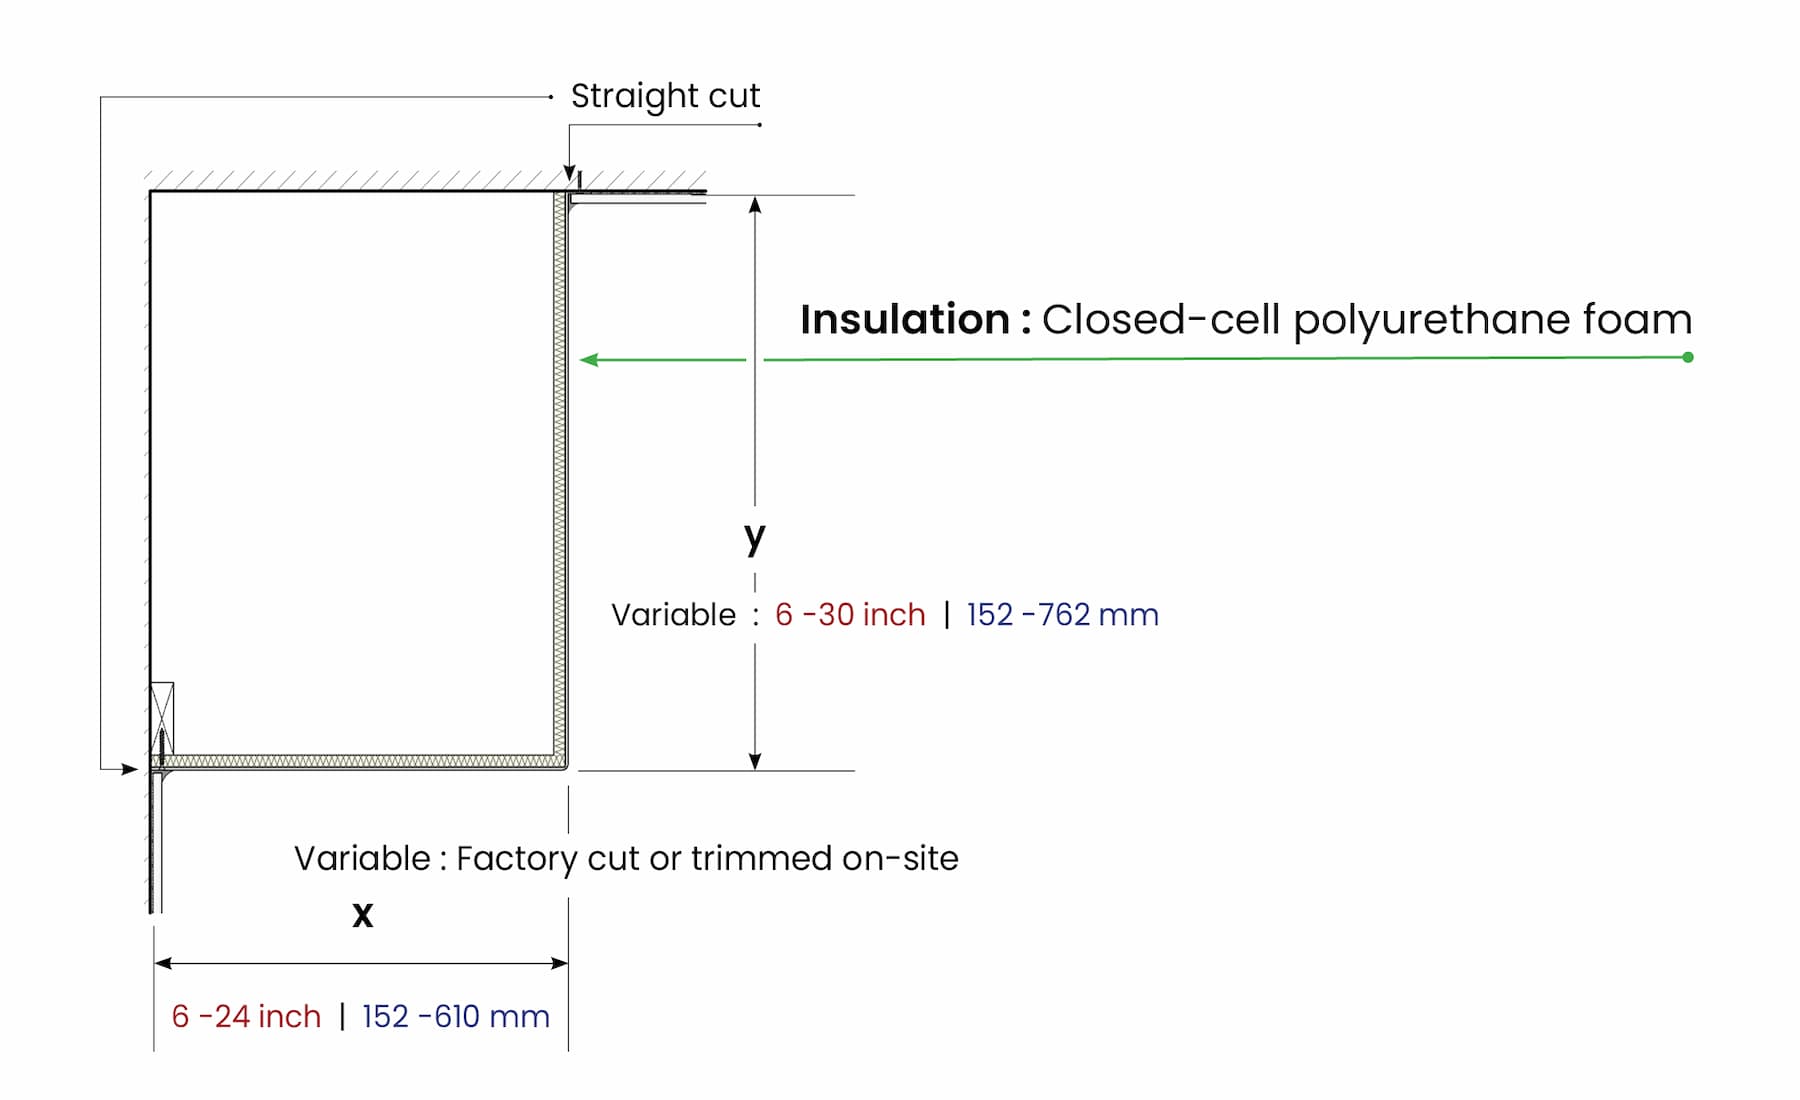
| Arcoform profile | Width X Variable | Height Y Variable | Length manufactured | |||
|---|---|---|---|---|---|---|
| Corner cover | 6 - 24 inch | 152 - 610 mm | 6 - 30 inch | 152 - 762 mm | 12 feet | 3658 mm |
Factory fitted insulation : Closed-cell polyurethane foam
| Density | ft³ : 2 pounds | M³ : 0.0566337 Kg |
| R-value | Per inch = R-6.56 | Per 25.5 mm = R-6.56 |
| Thickness | 1/2 - 2 inch | 12.5 - 50 mm |
| Weight | 1/2 inch = 0.28 lb/ft² | 12.5 mm = 1.365 Kg/Sq M |
Arcoform : Tapered Box beam - column covers
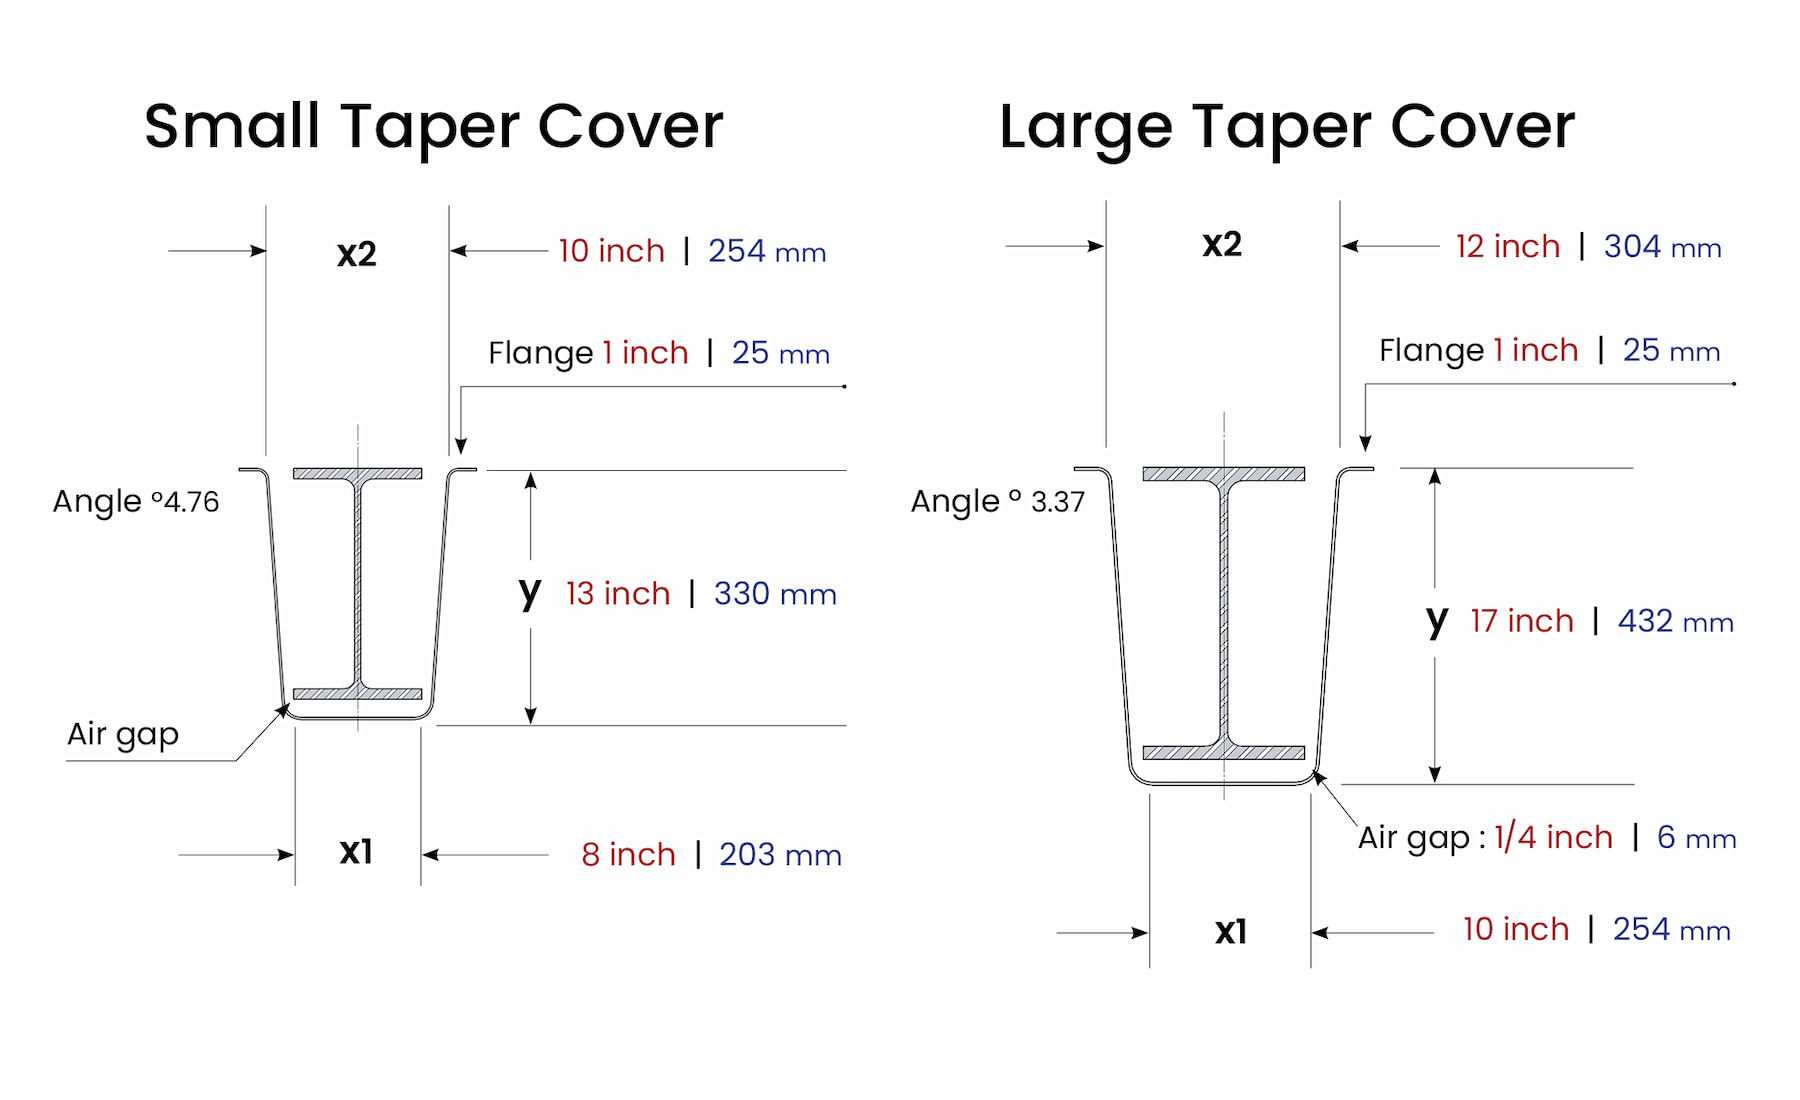
| Small Taper Cover | X Width : Fixed | Y Height : Fixed | Length manufactured | |||
|---|---|---|---|---|---|---|
| Dimensions | X1 : 8 inch X2 : 10 inch |
X1 : 203 mm X2 : 254 mm |
13 inch | 330 mm | 12 feet | 3658 mm |
| Large Taper cover | X Width : Fixed | Y Height : Fixed | Length manufactured | |||
|---|---|---|---|---|---|---|
| Dimensions | X1 : 10 inch X2 : 12 inch |
X1 : 254 mm X2 : 304 mm |
17 inch | 431 mm | 12 feet | 3658 mm |
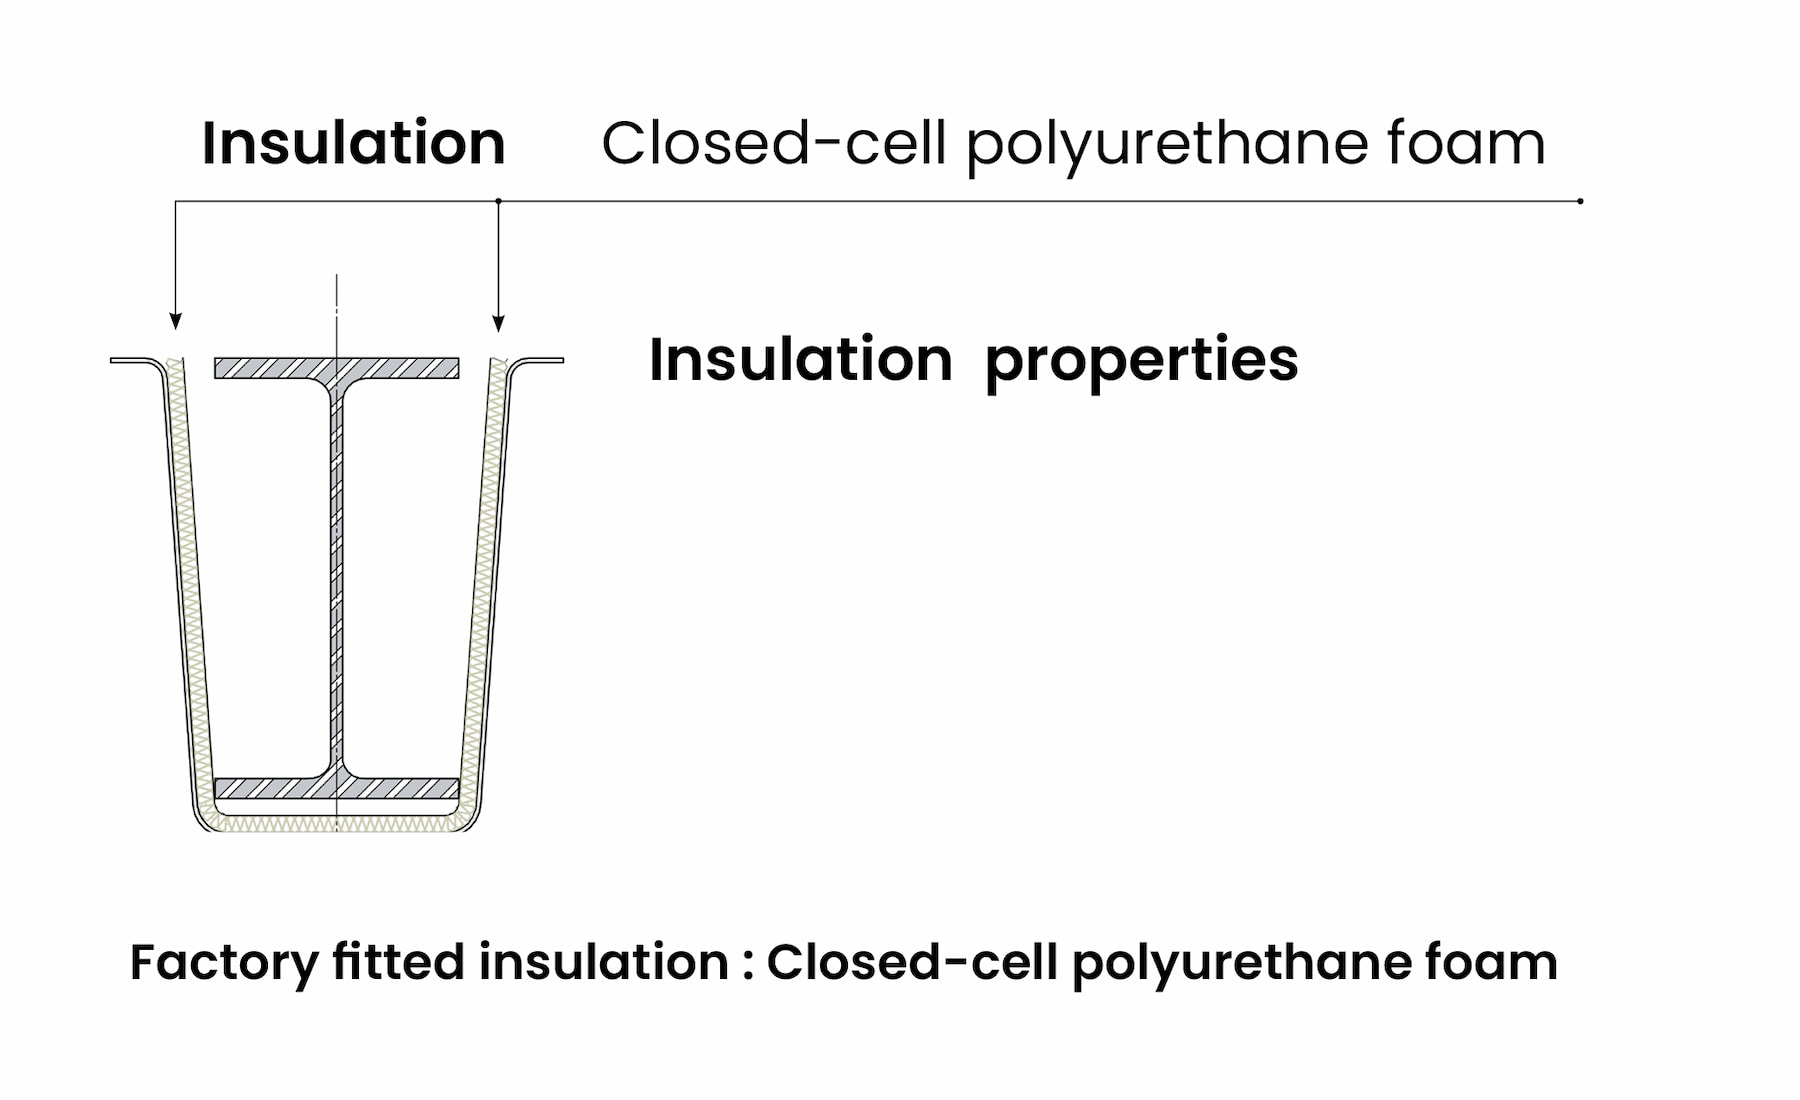
| Density | ft³ : 2 pounds | M³ : 0.0566337 Kg |
| Thickness | 1/2 - 2 inch | 12.5 - 50 mm |
| Weight | 1/2 inch = 0.28 lb/ft² | 12.5 mm = 1.365 Kg/Sq M |
| R-value | Per inch = R-6.56 | Per 25.5 mm = R-6.56 |
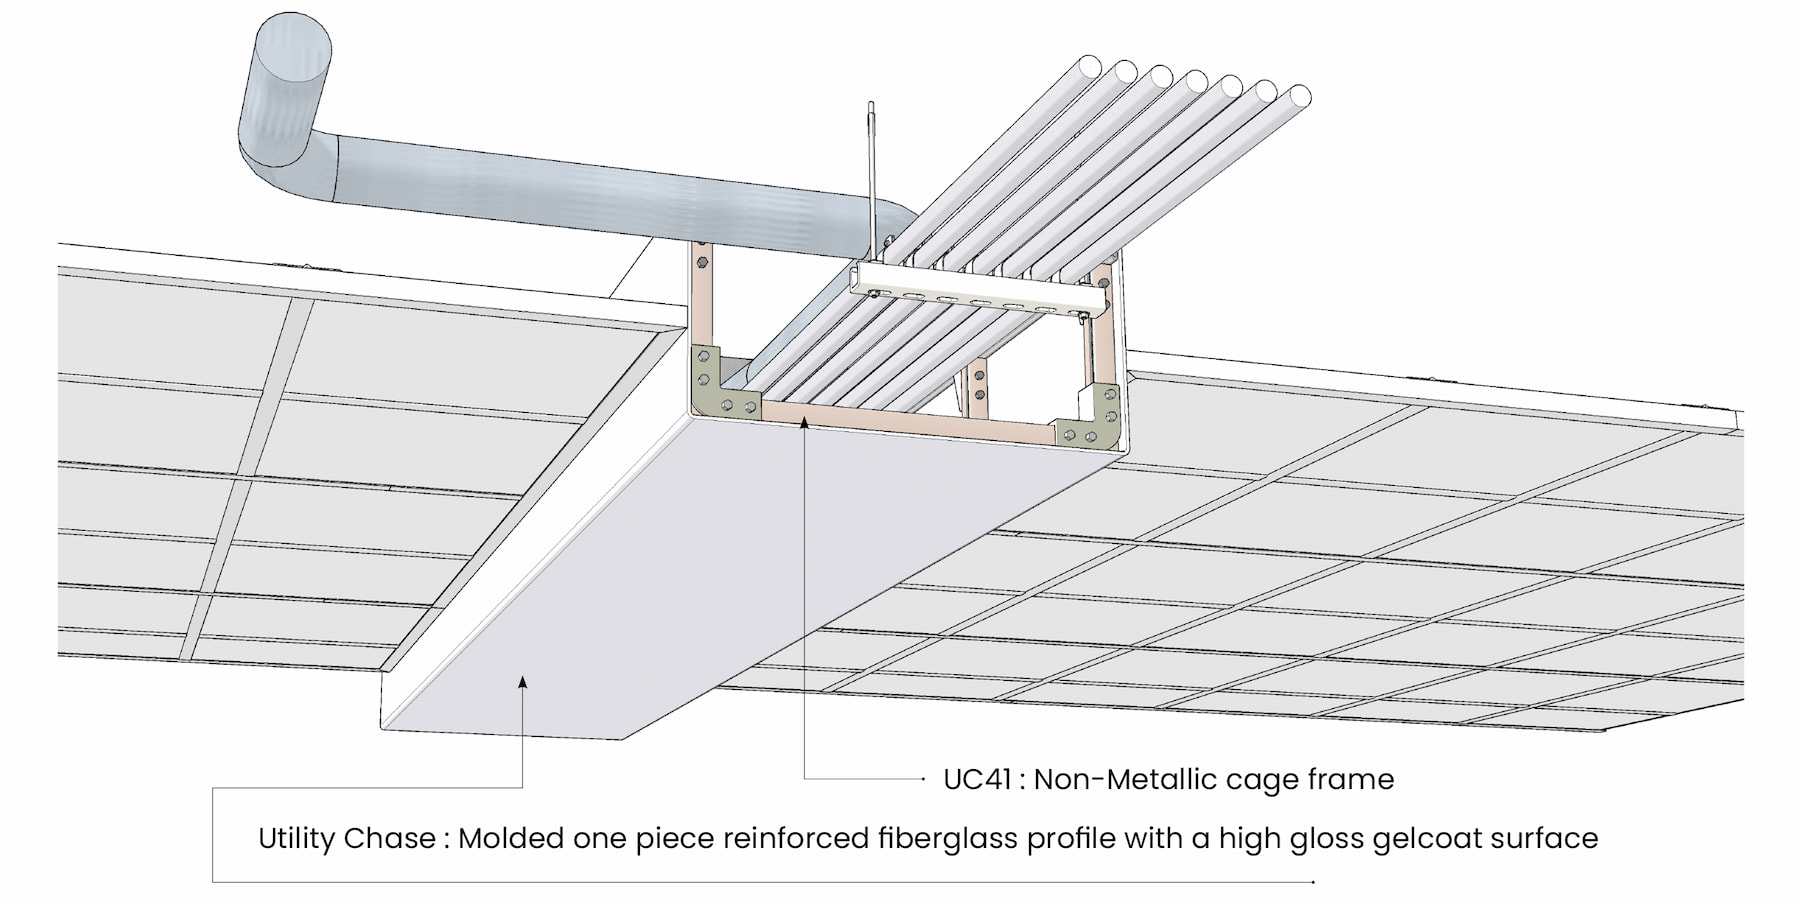
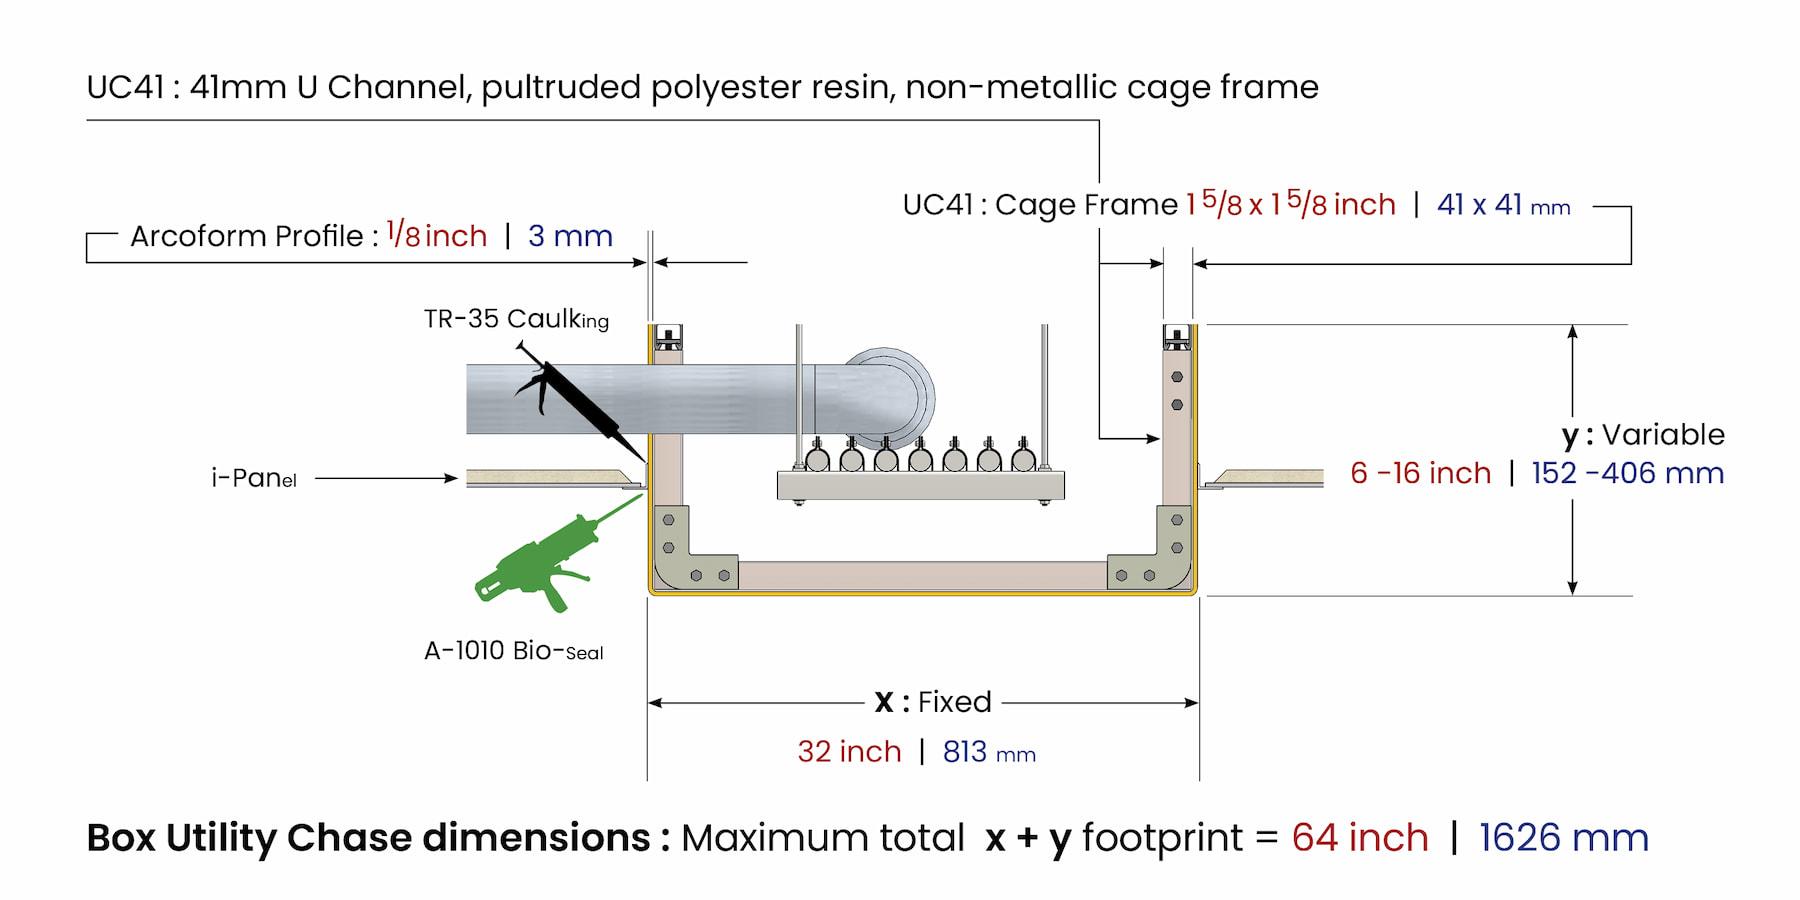
| Width: X fixed | Height: Y variable | Profile wall thickness | Length manufactured | ||||
|---|---|---|---|---|---|---|---|
| 32 inch | 813 mm | 6 - 16 inch | 152 - 406 mm | 1/8 inch | 3 mm | 12 feet | 3658 mm |
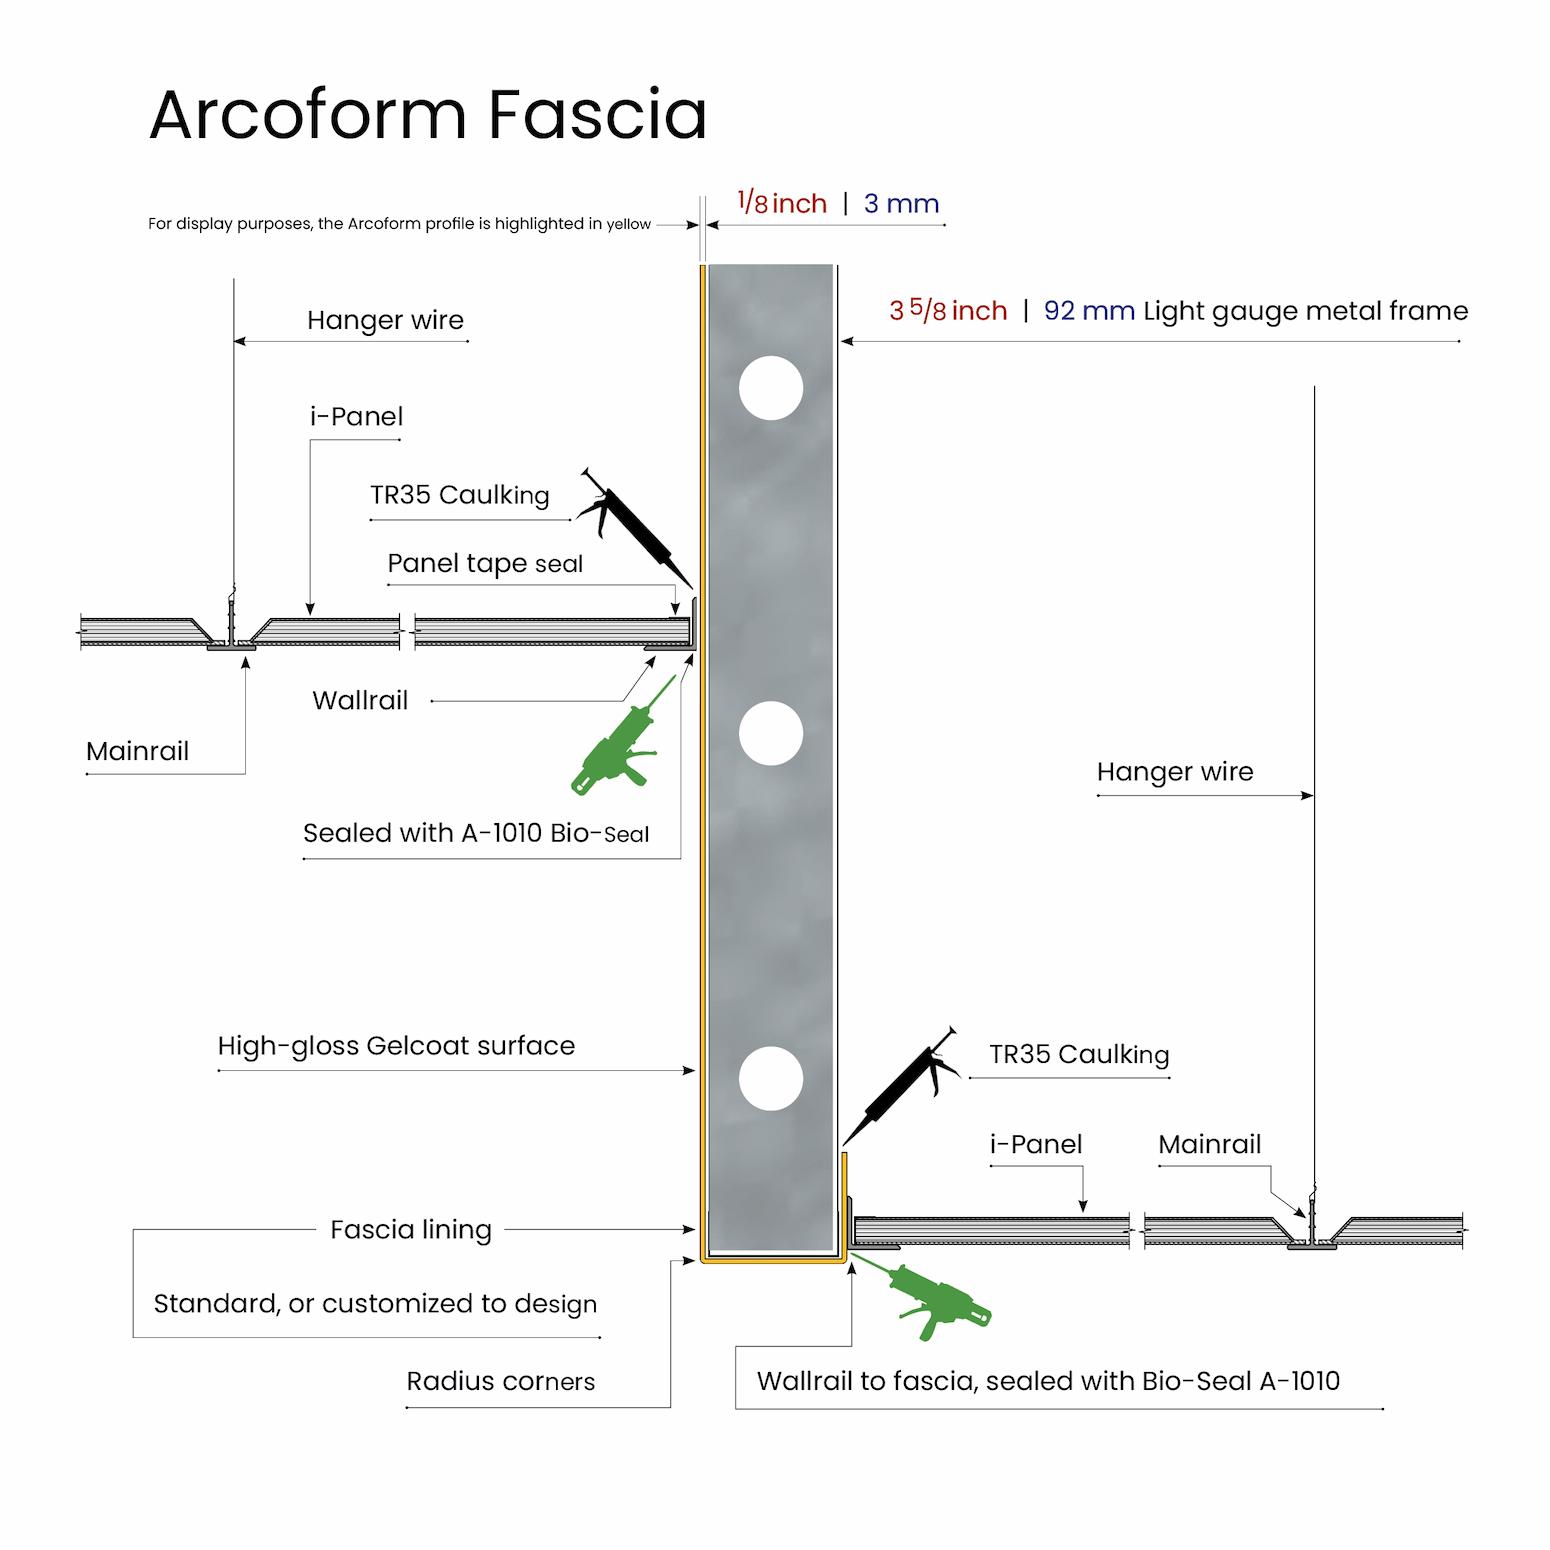
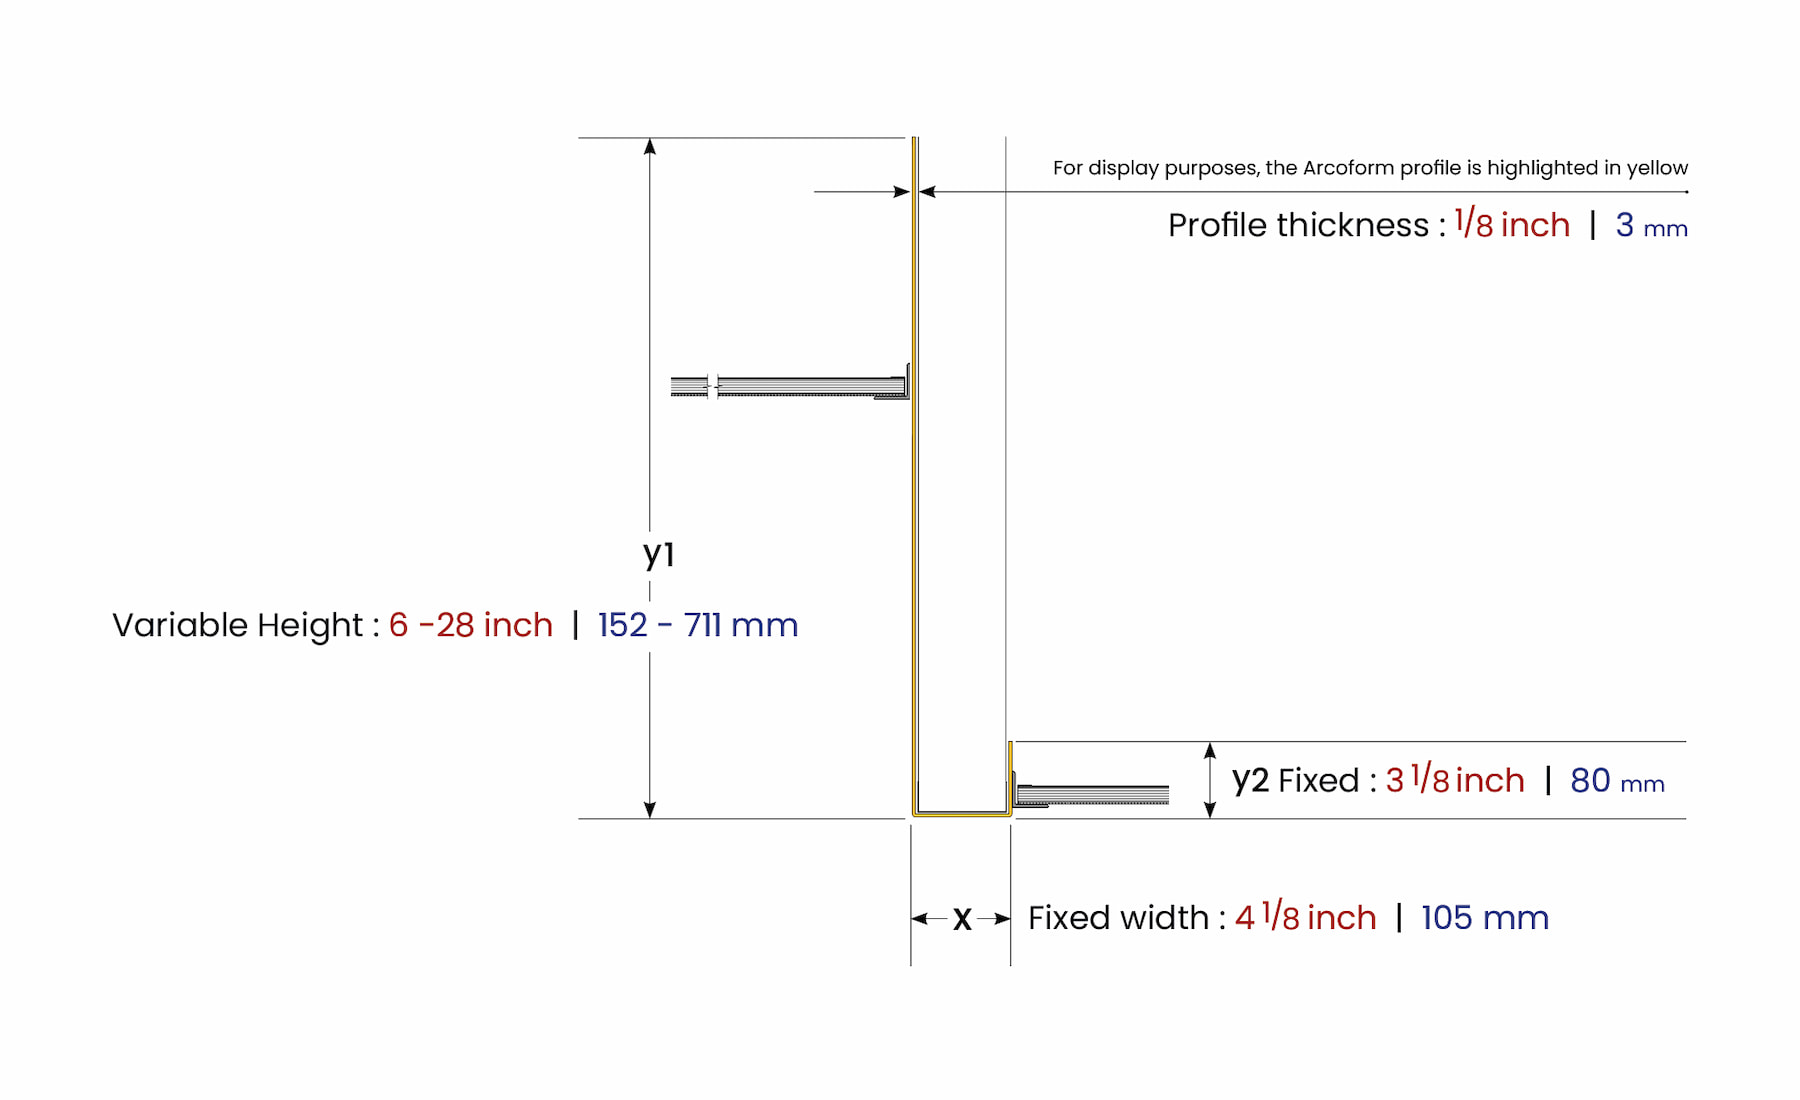
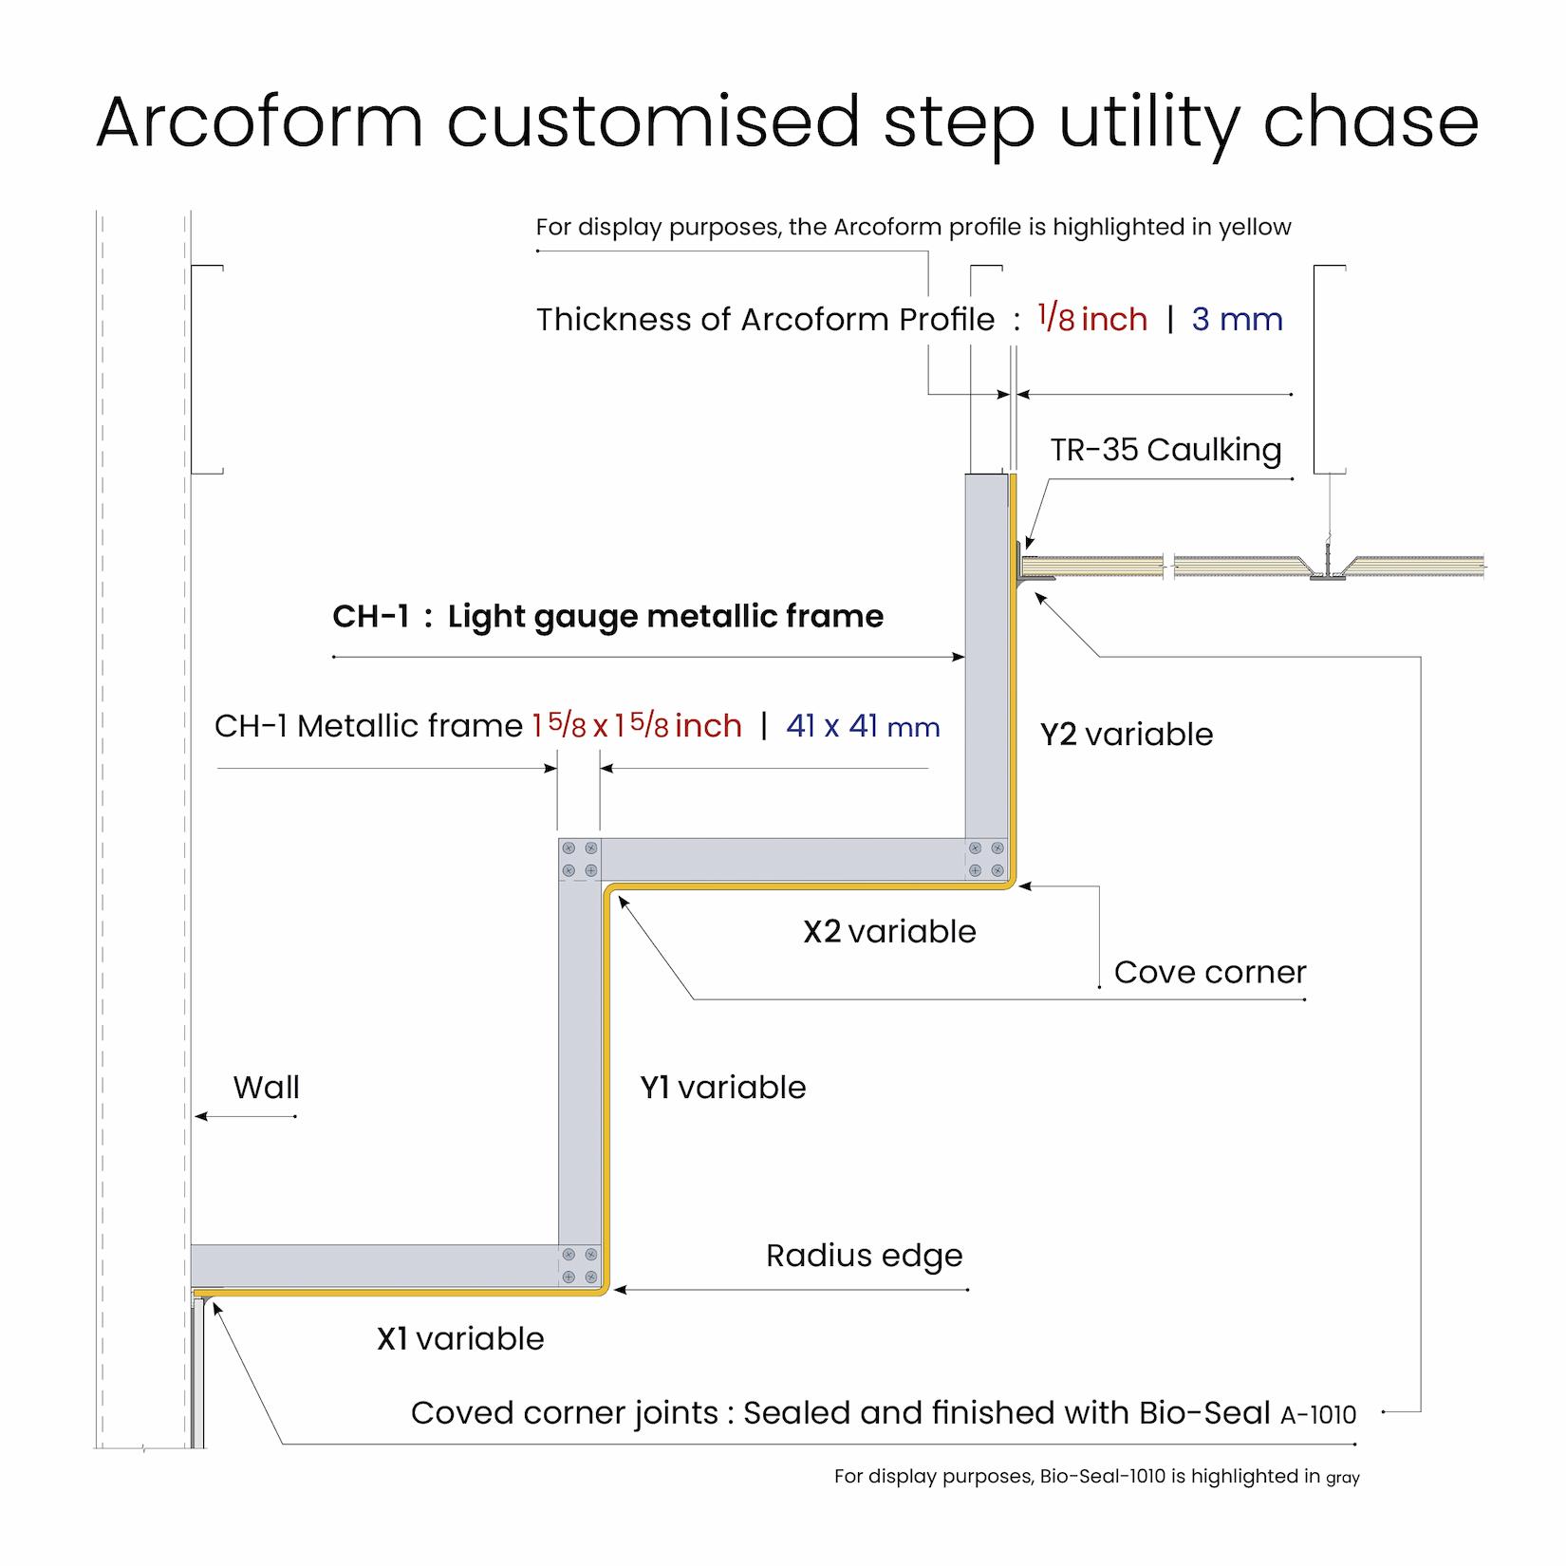
| Width X Fixed | Height Y1 Variable | Height Y2 Fixed | Length manufactured | ||||
|---|---|---|---|---|---|---|---|
| 4 1/8 inch | 105 mm | 6 - 28 inch | 152 - 711 mm | 3 1/8 inch | 80 mm | 12 feet | 3658 mm |
| Weight : 1 Lb/Sq foot | 4.88 Kg/Sq Meter | Flange : Straight cut | Joint : Flush butt joint |

| Standard fitted Length : 12 feet | 3658 mm (includes flange 1 1/2 inch | 38 mm) |
| X1 - Y1. X2 - Y2. : Asymmetric variable dimensions as to customized specification |
| Step Utility Chase Profiles : Flush Butt jointed |
Having a customized Arcoform profile is sometimes the only option. Please contact Arcoplast for more information
Arcoform
Arcoform right
| Description | Test | Result |
|---|---|---|
| Arcoplast cleanability & stain resistance | ISFA 2-01/td | Pass |
| Arcoplast surface and sealant chemical compatibility | ASTM D 1308-02 | Pass |
| Arcoplast surface and sealant chemical compatibility | ISO 2812-4 | Pass |
| Chlorine dioxide decontamination procedure | Coloration | Pass |
| Formaldehyde gas decontamination procedure | Coloration | Pass |
| Hydrogen peroxide vapor decontamination procedure | Coloration | Pass |
| Exposure cycles | UV test | Pass |
| Description : Fire and Smoke development | Test | Result |
|---|---|---|
| On surface burning characteristics (USA) | ASTM E-84 | 0-25 FS - 0-450 SD |
| On surface burning characteristics (Canada) | UL S-102 | 18.9 FS - 634 SD |
| Description : Surface properties | Test | Result |
|---|---|---|
| The action of microorganism resistance to fungi and bacteria | ISO 846 | Pass |
| Degree of surface disfigurement by fungal or algal growth, soil or dirt accumulation | ASTM D 3274 | Pass |
| Resistance to growth of mold on surface | ASTM D 3273 | Pass |
| Description : Physical properties | Test | Results |
|---|---|---|
| Barcol hardness | ASTM D 2583 | Ave 46.3 |
| Compressive strength properties | ASTM D 695-02A | 17506.7 (PSI) |
| Flexural properties reinforced plastics | ASTM D 790-03 | 27753.3 (PSI) |
| Tensile properties | ASTM D 638-03 | 10659 (PSI) |
| Description Thermal - Vapor | Test | Results |
| Coefficient of thermal expansion | ASTM E 228 | 58.5 L (-30ºC) (mm) |
| Coefficient of thermal expansion | ASTM E 228 | 58.89 L (30ºC) (mm) |
| Thermal conductivity | ASTM C 518-17 | 0.15 BTU in/ft-h-degree F (0.022 W/m-degree C) |
| Thermal resistance | ASTM C 518-17 | R : 6.56 per inch of foam |
| Water vapor transmission | ASTM E 96-05 | 0.01 |
Resistant to vermin and rodents, has no nutritional value
Information provided in this document is based on tests believed to be reliable. Values represent typical values. Not all tests are run on each lot of material produced.
| Certification | Description : Arcoplast Doors | Result |
|---|---|---|
|
|
Logistical economic environmental footprint | ✓ |
| Compliance | Standards | ✔ |
|---|---|---|
| Compliant | BSL-2 | ✔ |
| Compliant | CL 2 | ✔ |
| Compliant | PC2 | ✔ |
| Compliant | Canada agriculture | ✔ |
| Compliant | CDC | ✔ |
| Compliant | FDA | ✔ |
| Compliant | NIAD | ✔ |
| Compliant | NIH | ✔ |
| Compliant | USDA | ✔ |
| CSI | Product Guide specification written according to CSI 3part format | ✔ |
| VOC | Report V1NNW211GC-Rev.2-(S1) : After 72 hours no VOCs detected | ✔ |
| Description | Imperial | Metric |
|---|---|---|
| Height | 6ft 11 inch | 2108 mm |
| Width standard door | 35 5/8 inch | weight 65lbs | 905 mm | 29.48Kgs |
| Width wide door | 47 5/8 inch | 100lbs | 1210 mm | 45.3592Kgs |
| Thickness | 1-3/4 inch | 45 mm |
| Stiles. Flat steel both edges | 1/8” x 1-1/2” x 6’11” | 1.57 mm x 38.1 mm x 2108.2 mm |
| Vision light* (square) | 18 inch x 18 inch | 457 mm x 457 mm |
Core : Rigid closed cell polyisocyanurate foam, compressive strength : 70 lb/in2, R – 5.7/in.
Finish facing & edges : Fully sealed,impact resistant, hard, highgloss, chemical and moisture resistant, seamless Gelcoat surface applied over a polymer resin, made up of two layers of reinforced 1-1/2 oz fiberglass mat.
Vision light* (square) : One of three options, pane fitted with an extruded rubber gasket : Safety glass, Polycarbonate or Acrylic.
INSULATED FIBERGLASS GELCOAT DOOR : FRP DOCUMENT
| Description | Result |
|---|---|
| Food and Beverage Industry | ✓ |
| Extreme moisture conditions | ✓ |
| Harsh environmental conditions | ✓ |
| High impact traffic areas | ✓ |
| Certification | Description : Arcoplast Access & Service Hatches | Result |
|---|---|---|
|
|
Logistical economic environmental footprint | ✓ |
| Access Hatch Dimensions | Service Hatch Dimensions | ||
|---|---|---|---|
| 24 x 24 inches | 609 x 609 mm | 8 x 8 inches | 203 x 203 mm |
| 24 x 36 inches | 609 x 915 mm | 12 x 12 inches | 305 x 305 mm |
| 24 x 48 inches | 609 x 1220 mm | 16 x 16 inches | 406 x 406 mm |
| 24 x 60 inches | 609 x 1525 mm | 20 x 20 inches | 508 x 508 mm |
Hatch : SPC Document
Access Hatches
| Certification | Description : Glazing systems | Result |
|---|---|---|
|
|
Logistical economic environmental footprint | ✓ |
Perfect Flush Glazing
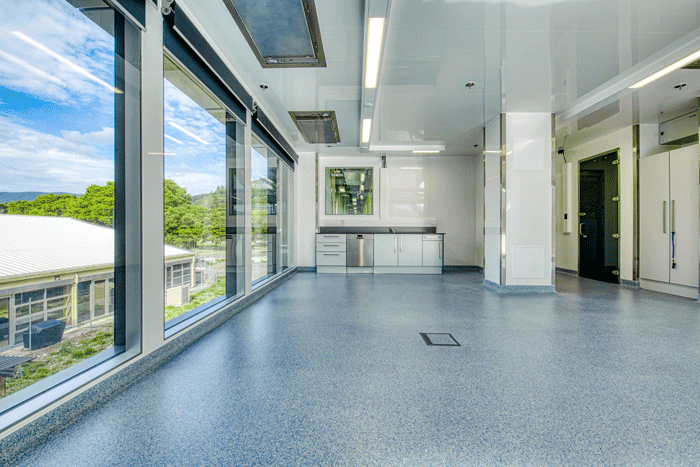
✓ Anodized finish
✓ Custom made to order
✓ Dimensions are unlimited
✓ Dry build
✓ Fully integrated extrusion
✓ Perfect Flush Glazing
✓ Single or double glaze
✓ Variable pane thickness
✓ Window frame extrusion fits standard 3 5/8” (92mm) metal stud construction
Perfect Glaze dimensions
| # | Frame dimensions | Frame thickness | Glazing options | ||
|---|---|---|---|---|---|
| 1 | 48in x 9ft-6 inch | 1219 x 2895.5 mm | 3 5/8 inch | 92 mm | Single or Double Glazing |
| 2 | 48in x 9ft-6 inch | 1219 x 2895.5 mm | 6 inch | 150 mm | Single or Double Glazing |
Molded Glazing
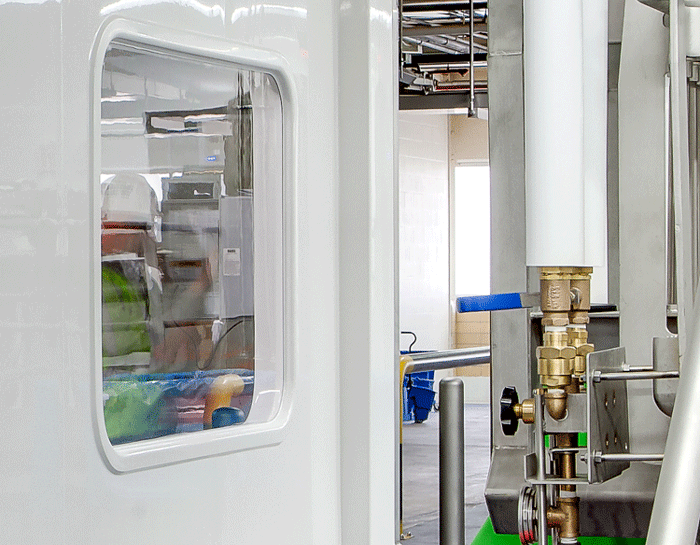
✓ The sectional tunnel frames allow for varied wall thickness ranging from 3” to 10” wall depths with the vision panels carefully fitted to an innovative rubber gasket that accommodates 1/4”, 3/8” and 1/2” (6, 9.5 and 12.5 mm) glass sheet or acrylic pane.
Molded frame dimensions
| # | Frame dimensions | Frame thickness | Glazing options | ||
|---|---|---|---|---|---|
| 1 | 24x24 inch | 609 x 609 mm | 9 inch | 228.6 mm | Single Glazing only |
| 2 | 40x40 inch | 1016 x 1016 mm | 9 inch | 228.6 mm | Single Glazing only |
| 3 | 43 x 63 inch | 1092 x 1092 mm | 9 inch | 228.6 mm | Single Glazing only |
| 4 | 43 x 86.5 inch | 838 x 2197 mm | 9 inch | 228.6 mm | Single Glazing only |
Pultruded Window & Door Frame
| Description | Results |
|---|---|
| Face dimension: | 2” (50 mm) |
| Jamb depth: | 5 3⁄4” (146 mm) |
| Jamb length: | Available in stick sections to maximum length 20’-0” |
| Jamb rabbet: | 1 15/16” (49 mm) |
| Jamb stop: | 5/8” (16 mm) |
Glazing Brochures
Glazing : CSI Documents. White paper
GLAZING SYSTEMS
WINDOW SYSTEMS
Material Properties of Mat and Roving Reinforced Polyester Resin
| Description | Results |
|---|---|
| Coefficient of Thermal Expansion: | 5x10⁶ for temperature range of -30 to 70°F (in/in/°F) |
| Compressive Strength: | 30,000 (psi) |
| Density: | 0.065 (lb/in3) |
| Flexural Strength: | 30,000 (psi) |
| Percent Glass: | 40-60% |
| Tensile Strength: | 30,000 (psi) |
| Trans. Tensile strength: | 3,400 – 8,000 |
The above Mechanical Properties are minimum design values.
| Description | Results |
|---|---|
| 24 hr. Water Absorption: | 0.15 (% Max) |
| Compressive Modulus: | 2.9 x 10⁶ (psi) |
| Flexural Modulus: | 1.2 x 10⁶ (psi) |
| Specific Gravity: | 1.8 |
| Tensile Modulus: | 2.9 x 10⁶ (psi) |
| Trans. Tensile Modulus: | 1.2 x 10⁶ (psi) |